
Small Basement, Big Potential: Remodeling Ideas for Tight Spaces
A cramped basement often feels like a forgotten storage zone full of dusty boxes and old furniture. However, even a cozy footprint holds massive opportunity for extra living space. With a thoughtful layout, smart lighting, and clever design choices, a small lower level can easily transform into your favorite room in the house. Seeing the potential from corner to corner makes the whole process genuinely exciting.
Elevate Vertical Lines to Create Height
Low ceilings are one of the most common challenges when undertaking a basement remodeling project. By focusing on vertical design elements, you can instantly trick the eye into seeing more overhead clearance. Installing floor-to-ceiling shelving, tall custom cabinetry, or vertical wall paneling draws the gaze upward and creates an open atmosphere. Strategic vertical lines completely alter the room's proportions for a lighter feel. Adding vertical striped wallpaper or slim panel grooves gives the walls a subtle sense of continuous lift.
Color choices also play a massive role in shifting the perception of room height. Painting the ceiling a lighter shade than the surrounding walls opens up the entire area instantly. Sticking to pale, reflective tones allows natural light from small windows to bounce across surfaces, making compact quarters feel far less claustrophobic. A uniform light wash on top gives the impression of soaring overhead dimensions. Soft off-whites and light cream tones work especially well to lift low-hanging ceilings.
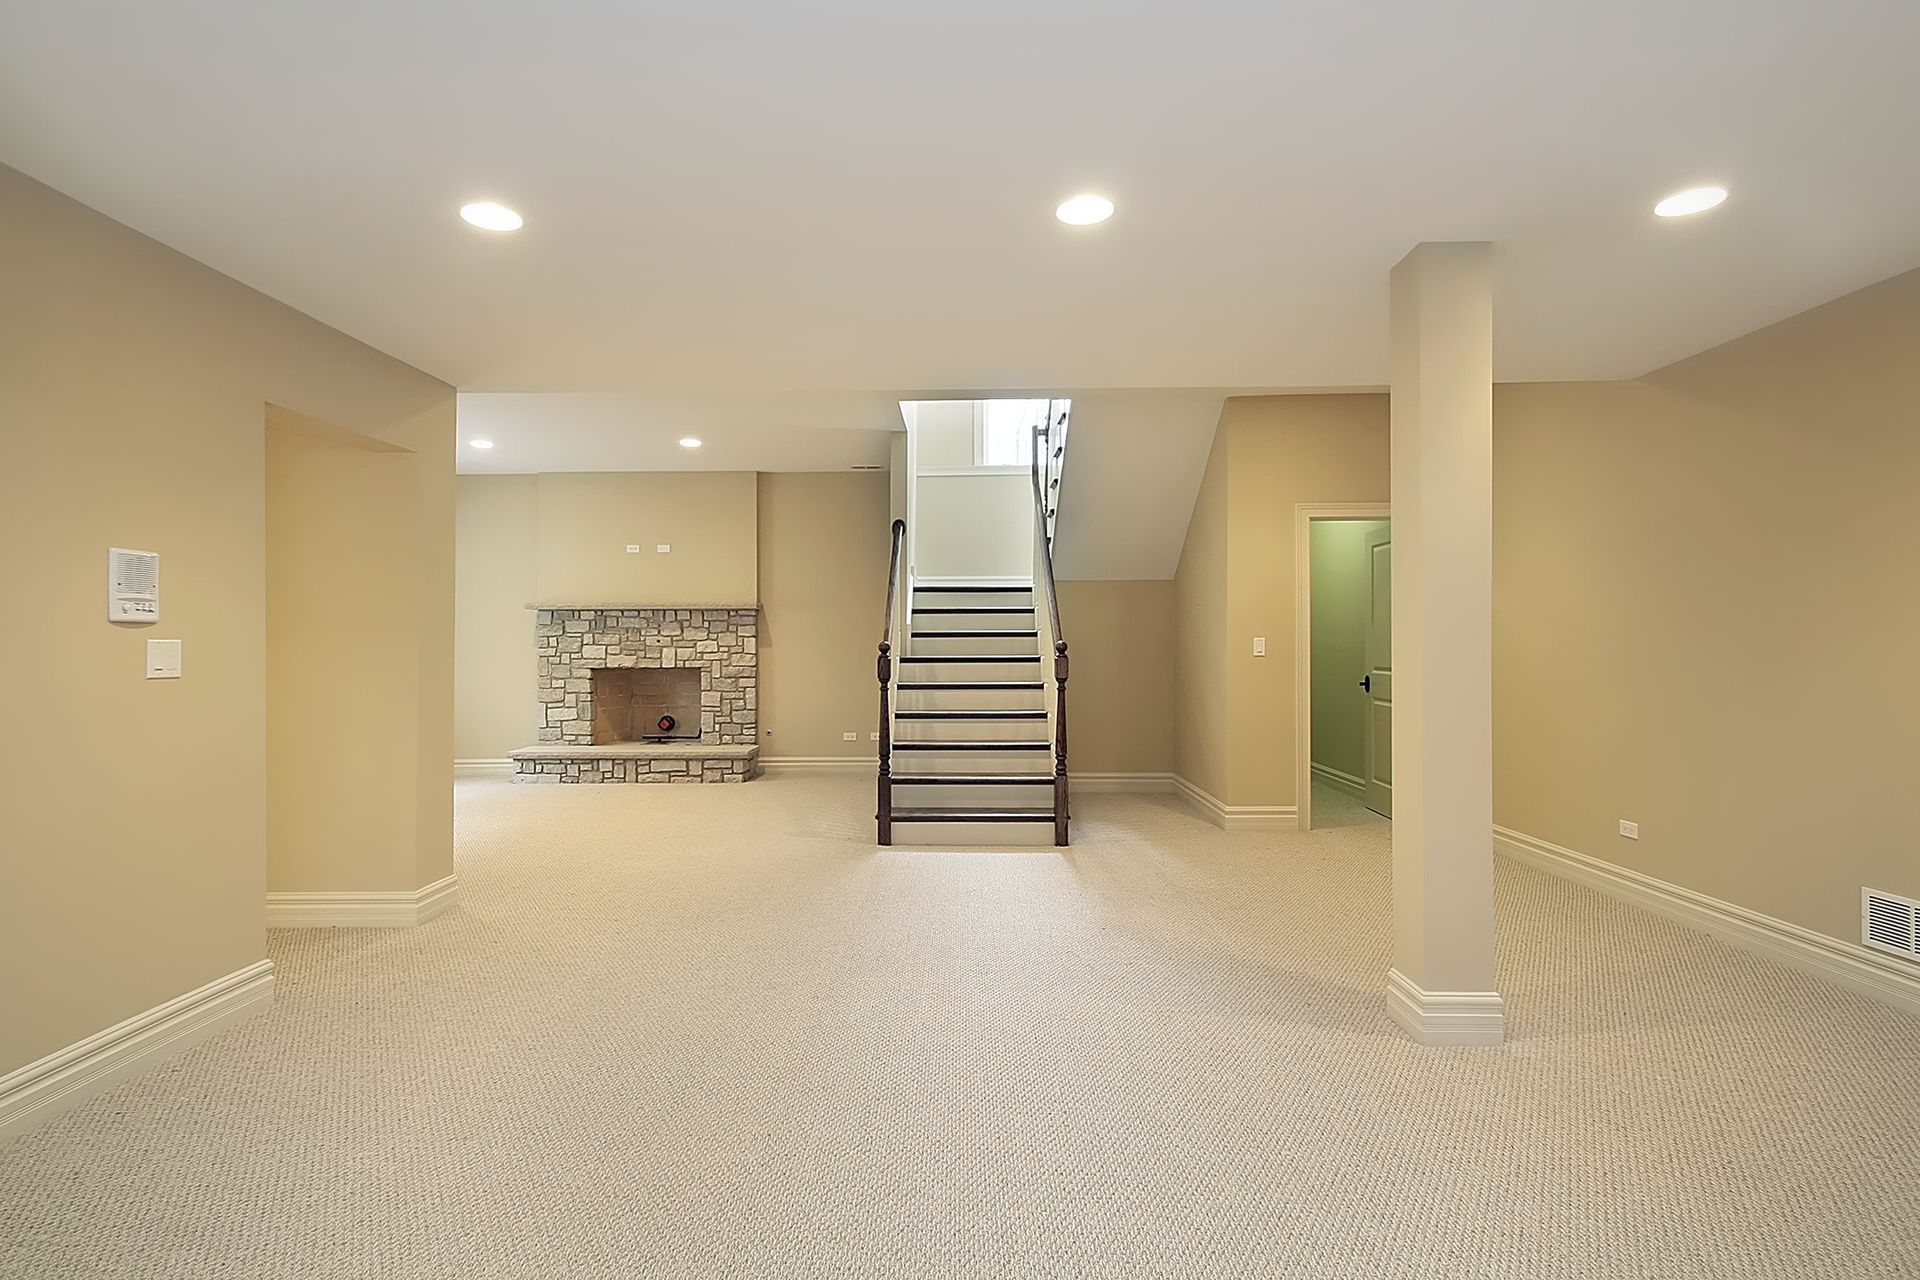
Recessed ceiling lights are another essential trick for your basement remodeling that will maximize precious overhead space. Bulky hanging light fixtures lower the ceiling and make small rooms feel cluttered. Flush fixtures keep the ceiling line completely clean while illuminating every dark corner evenly. Flush lighting keeps the view across the room completely unobstructed and smooth. Positioning these recessed cans along the room's perimeter highlights the walls and expands the sense of border space.
Integrate Strategic Lighting to Brighten Corners
Sunlight is usually scarce in subterranean spaces, making artificial illumination your closest friend. Layering different types of light fixtures works wonders to eliminate harsh shadows and make small areas feel expansive. Mixing recessed spotlights with sleek wall sconces enables warm light to reach every dark nook without taking up valuable floor area. Thoughtfully placed light beams instantly breathe energy into a previously gloomy layout. Dimmable switches allow you to adjust the room's brightness depending on the time of day or activity.
Reflective surfaces work alongside light fixtures to amplify brightness throughout the entire layout. Incorporating glass doors, mirrored accents, and polished metal finishes into a basement remodeling project helps bounce light into deeper pockets of the room. This clever visual trick adds dimension while keeping tight corners from feeling dim or hidden away. Sparkle and shine can instantly make compact quarters feel double their actual size. Strategic reflective accents keep light dancing around the room even in low-light evening settings.
Selecting the right bulb temperature makes a huge difference in how inviting the room feels. Opting for soft white bulbs rather than harsh cool tones creates a warm and welcoming ambiance. According to Architectural Digest, your home's return on investment (ROI) can climb by an average of 69% from completing remodeling projects. Warm illumination sets a relaxing mood so that everyone wants to hang out down there.
Install Multi-Functional Furniture to Save Floor Space
Every square foot matters when planning out a compact basement remodeling layout for maximum comfort. Choosing furniture items that serve double duty keeps the area functional without feeling overcrowded. Built-in bench seating with hidden interior storage offers cozy seating while keeping extra blankets and board games neatly out of sight. Versatile pieces help keep the entire room organized and free of unnecessary visual noise. Ottomans with removable tops also offer flexible seating while storing clutter out of view.
Wall-mounted features offer another smart way to conserve open floor space in tight rooms. Floating desks, drop-leaf tables, and wall-hung entertainment consoles maintain a clean footprint underneath. Keeping the floor visible makes the entire room appear larger than it actually is. Keeping floor clearance visible gives the eye a continuous path that maximizes spaciousness. Wall-mounted shelving units keep books and electronics up high without crowding floor traffic.
Custom cabinetry designed specifically for tight alcoves turns awkward architectural quirks into usable assets. Tailored shelving units fit seamlessly around support beams or under staircases to maximize every inch. This approach keeps clutter off main surfaces, giving your new room a streamlined appearance. Customized storage solutions guarantee that every single nook serves a clear purpose. Built-in units blend seamlessly into the walls, keeping storage solutions subtle and quiet.
Define Distinct Zones to Maximize Usability
Open-concept layouts are ideal for small rooms, but defining distinct zones adds structure and purpose. Using area rugs, subtle accent walls, or variations in flooring material clearly separates a cozy television area from a mini workstation. These visual boundaries make the space feel surprisingly multi-dimensional. Smart zoning gives even the smallest rooms a sense of purposeful flow and order.
Sliding pocket doors or glass partitions offer privacy without sacrificing the open feel of the floor plan. Traditional swinging doors consume valuable clearance space that could be better utilized for seating or storage. Sleek sliding panels allow you to close off areas when needed while maintaining an airy connection between zones. Flexible barriers let you adjust the atmosphere depending on what you are doing. Glass-paneled sliding doors allow light to filter through even when sections are completely closed off.
Strategic furniture placement helps direct movement smoothly across the room without feeling cramped or obstructed. Position sofas and accent chairs along outer perimeter walls to keep main pathways entirely clear. A well-planned basement remodeling approach ensures the space flows naturally from one area to the next. Clear walking paths keep traffic moving smoothly during family movie nights or social gatherings. Arranging seating inward around a focal point encourages easy conversation without blocking doorways.
Choose Light Palettes to Open Compact Areas
Color selection has a powerful influence on how spacious a tight room feels to the human eye. Soft neutral shades like crisp white, warm cream, and subtle light gray reflect light and expand spatial boundaries. These airy backdrops make compact rooms feel bright, fresh, and surprisingly open. Gentle background tones make the entire area feel naturally airy and relaxed. Pale neutrals also provide a timeless foundation that easily accommodates changing decor trends over time.
Monochromatic color schemes create a seamless visual continuity that eliminates choppy visual stops. Using varying shades of the same light color across walls, trim, and cabinetry keeps the eye moving smoothly throughout the space. This cohesive design strategy prevents small rooms from feeling broken up or visually crowded. Smooth color transitions make different architectural elements blend effortlessly together. Matching door trim and baseboards directly to wall colors preserves this sleek, uninterrupted expanse.
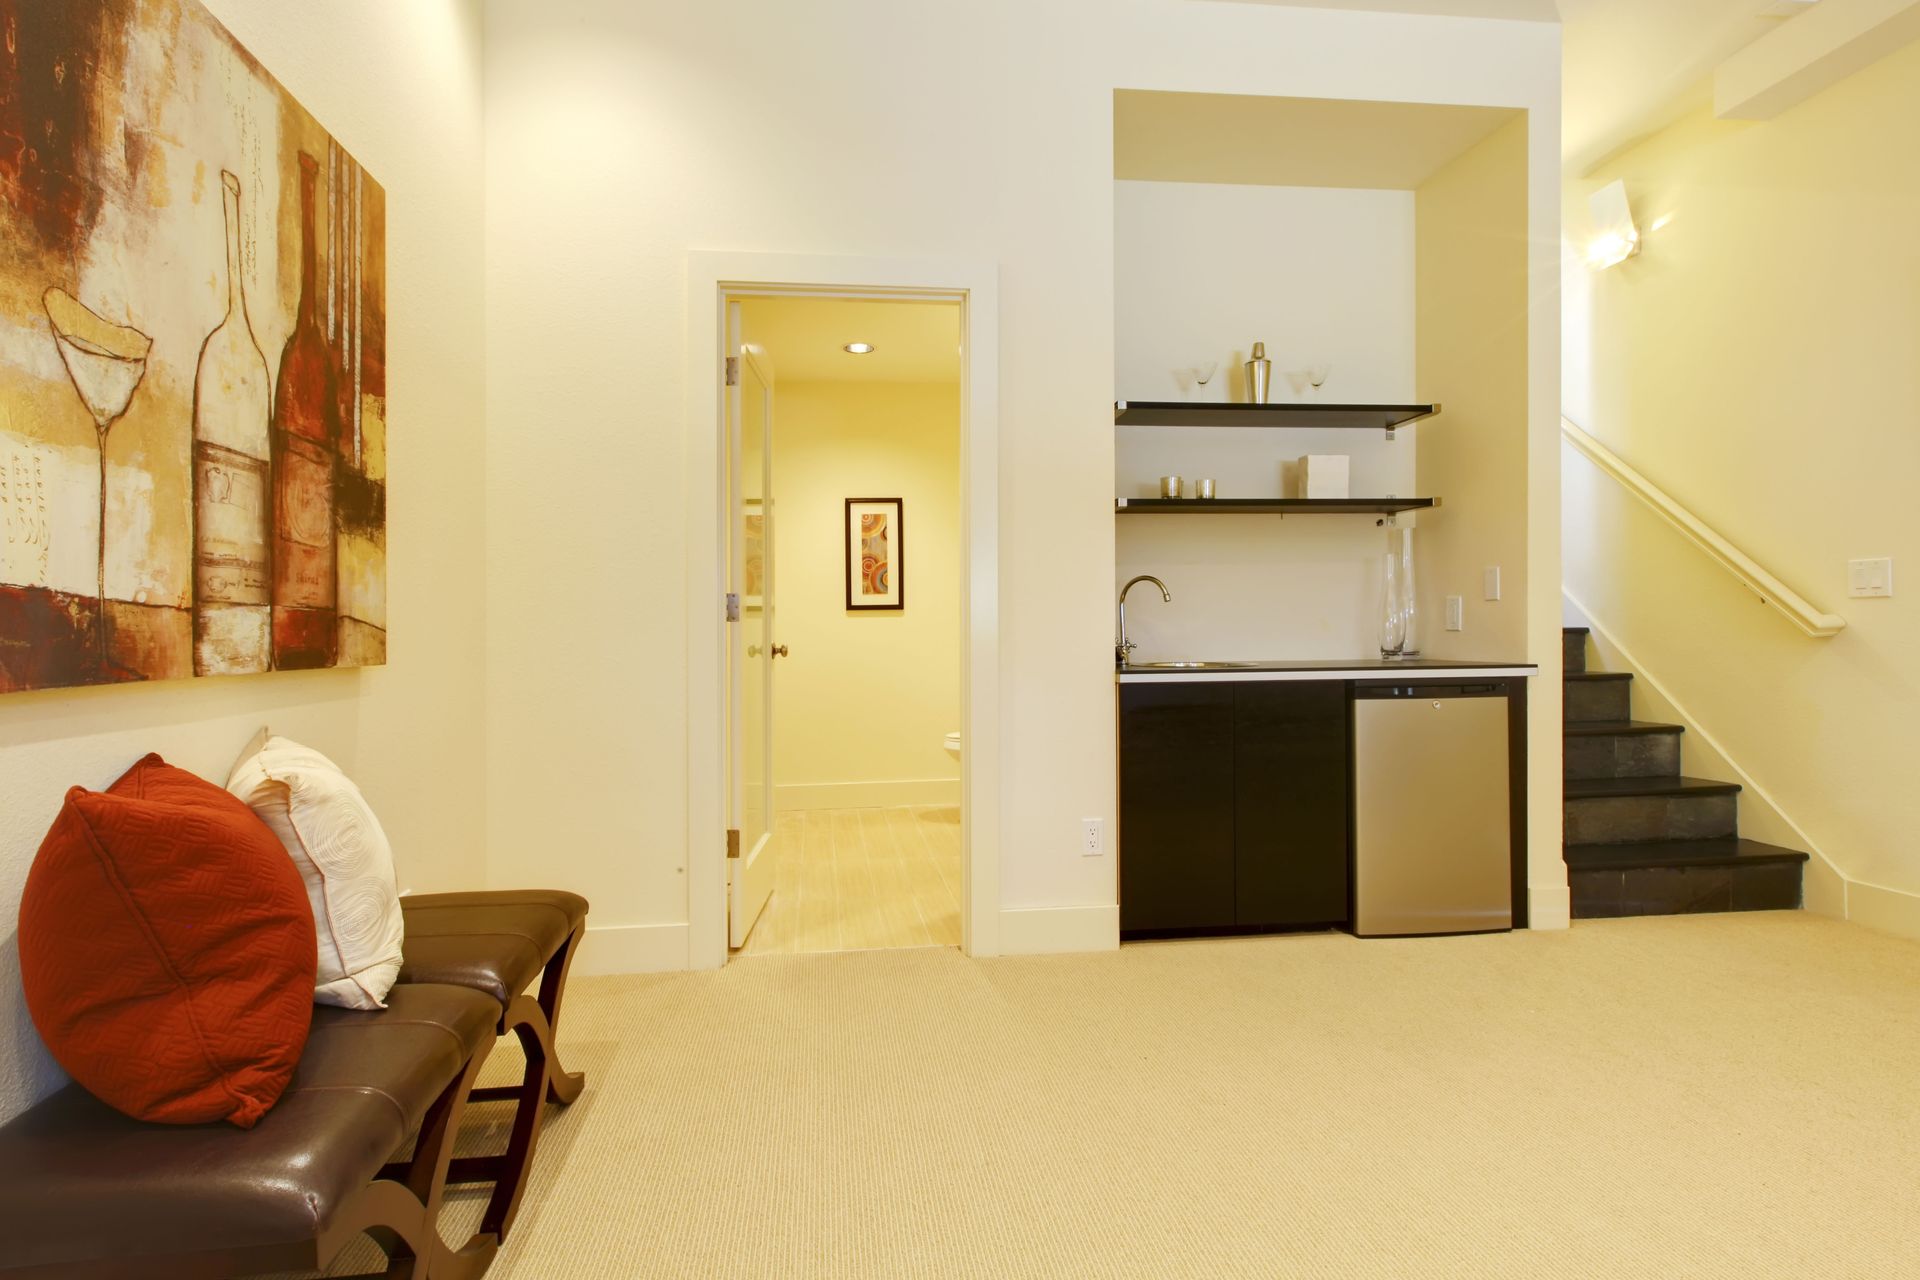
Adding vibrant pops of color through artwork, throw pillows, and decorative accessories brings energy without overwhelming the room. Bright accents draw interest to specific focal points while keeping the primary walls soft and luminous. A balanced palette gives your basement remodeling venture a stylish personality while maintaining an expansive look. Colorful details add personality without making the overall footprint feel small.
Turning a small lower level into a vibrant home feature is completely achievable with smart planning and creative design choices. From maximizing vertical lines to picking light-reflecting color palettes, every choice helps unlock hidden value beneath your feet. Enjoy exploring the possibilities and making every square foot count. If you're ready to transform your basement and give your whole household a refreshed place to gather, reach out to Renovation X LLC today.
Share On: