
What to Expect During a Standard Basement Overhaul
Transforming an unfinished lower level into a vibrant, functional living area represents one of the most rewarding home improvement projects a homeowner can undertake. Beneath the main floor of your home lies vast potential, waiting to be converted into a comfortable family media room, a private guest suite, a sleek home office, or a personal fitness studio. However, stepping into a major renovation project can feel intimidating without a clear roadmap of the construction journey ahead. Understanding the structural sequence, timeline milestones, and daily activities involved helps demystify the overhaul process, allowing you to prepare your family and home for a smooth transformation. From initial conceptual layouts and mechanical rough-ins to custom carpentry and final cosmetic finishes, each phase plays a critical role in converting dark, concrete areas into bright, inviting spaces. Partnering with certified, highly skilled basement remodelers ensures that structural challenges, moisture management, and local building code compliance are handled with extreme precision, protecting your property investment for decades to come.
Evaluating Existing Conditions and Crafting Design Plans
Assessing the existing lower-level environment constitutes the foundational first step of any successful transformation project. Before any framing timber arrives at your home, professional contractors conduct a rigorous inspection of the concrete floor slab, foundation walls, existing plumbing stacks, and electrical panels. Identifying prior moisture intrusion, hairline masonry cracks, or inadequate ceiling heights allows design teams to incorporate necessary remedial solutions directly into the blueprints. Homeowners collaborate closely with designers during this stage to define room layouts, select material finishes, establish lighting placement, and optimize storage solutions tailored to their lifestyle. Once final spatial designs are approved, formal architectural blueprints are generated and submitted to municipal building departments to secure required building, electrical, and plumbing permits. According to Home Advisor, most basements wrap up in four to eight weeks. Relying on experienced basement remodelers guarantees that initial structural assessments and permit applications are executed accurately to avoid costly construction delays.
Executing Waterproofing Protocols and Framing Walls
Establishing robust moisture protection barriers occurs immediately before structural perimeter framing begins. Because lower levels are situated below ground level, managing ambient humidity, soil dampness, and potential water seepage is vital for preserving new wall materials and preventing mold propagation. Construction crews apply specialized vapor barriers, rigid foam insulation, or elastomeric coatings to perimeter foundation walls to seal out dampness and improve energy efficiency. Once waterproofing barriers are fully secured, carpenters construct the wall framing using treated lumber along concrete floors and sturdy metal or wood studs for interior partition walls. This framing phase defines individual rooms, creates closet enclosures, constructs stairwells, and builds soffits around overhead ductwork, structural steel beams, or plumbing pipes. Consulting skilled basement remodelers ensures that moisture barriers are flawlessly integrated behind framing assemblies to safeguard finished living areas from hidden water damage.
Roughing In Electrical, Plumbing, and HVAC Systems
Installing mechanical infrastructure within open wall frames converts raw floor plans into fully functional living environments. Certified electricians thread wiring through stud cavities to power recessed ceiling lights, wall outlets, media centers, and dedicated circuit panels. Plumbers install supply lines and drainage pipes for new subterranean bathrooms, wet bars, or laundry facilities, often core-drilling into existing concrete slabs to connect with main sewer lines. Heating, ventilation, and air conditioning technicians extend supply and return ducts into each framed area, ensuring balanced airflow, proper temperature regulation, and adequate ventilation throughout the newly enclosed floor. Municipal inspectors visit the site at the conclusion of this phase to conduct thorough rough-in inspections, verifying that all electrical, plumbing, and mechanical installations satisfy strict local safety codes before wall cavities are sealed. Working alongside licensed basement remodelers guarantees that all mechanical installations pass municipal inspections without requiring expensive tear-outs.
Hanging Drywall and Applying Surface Finishes
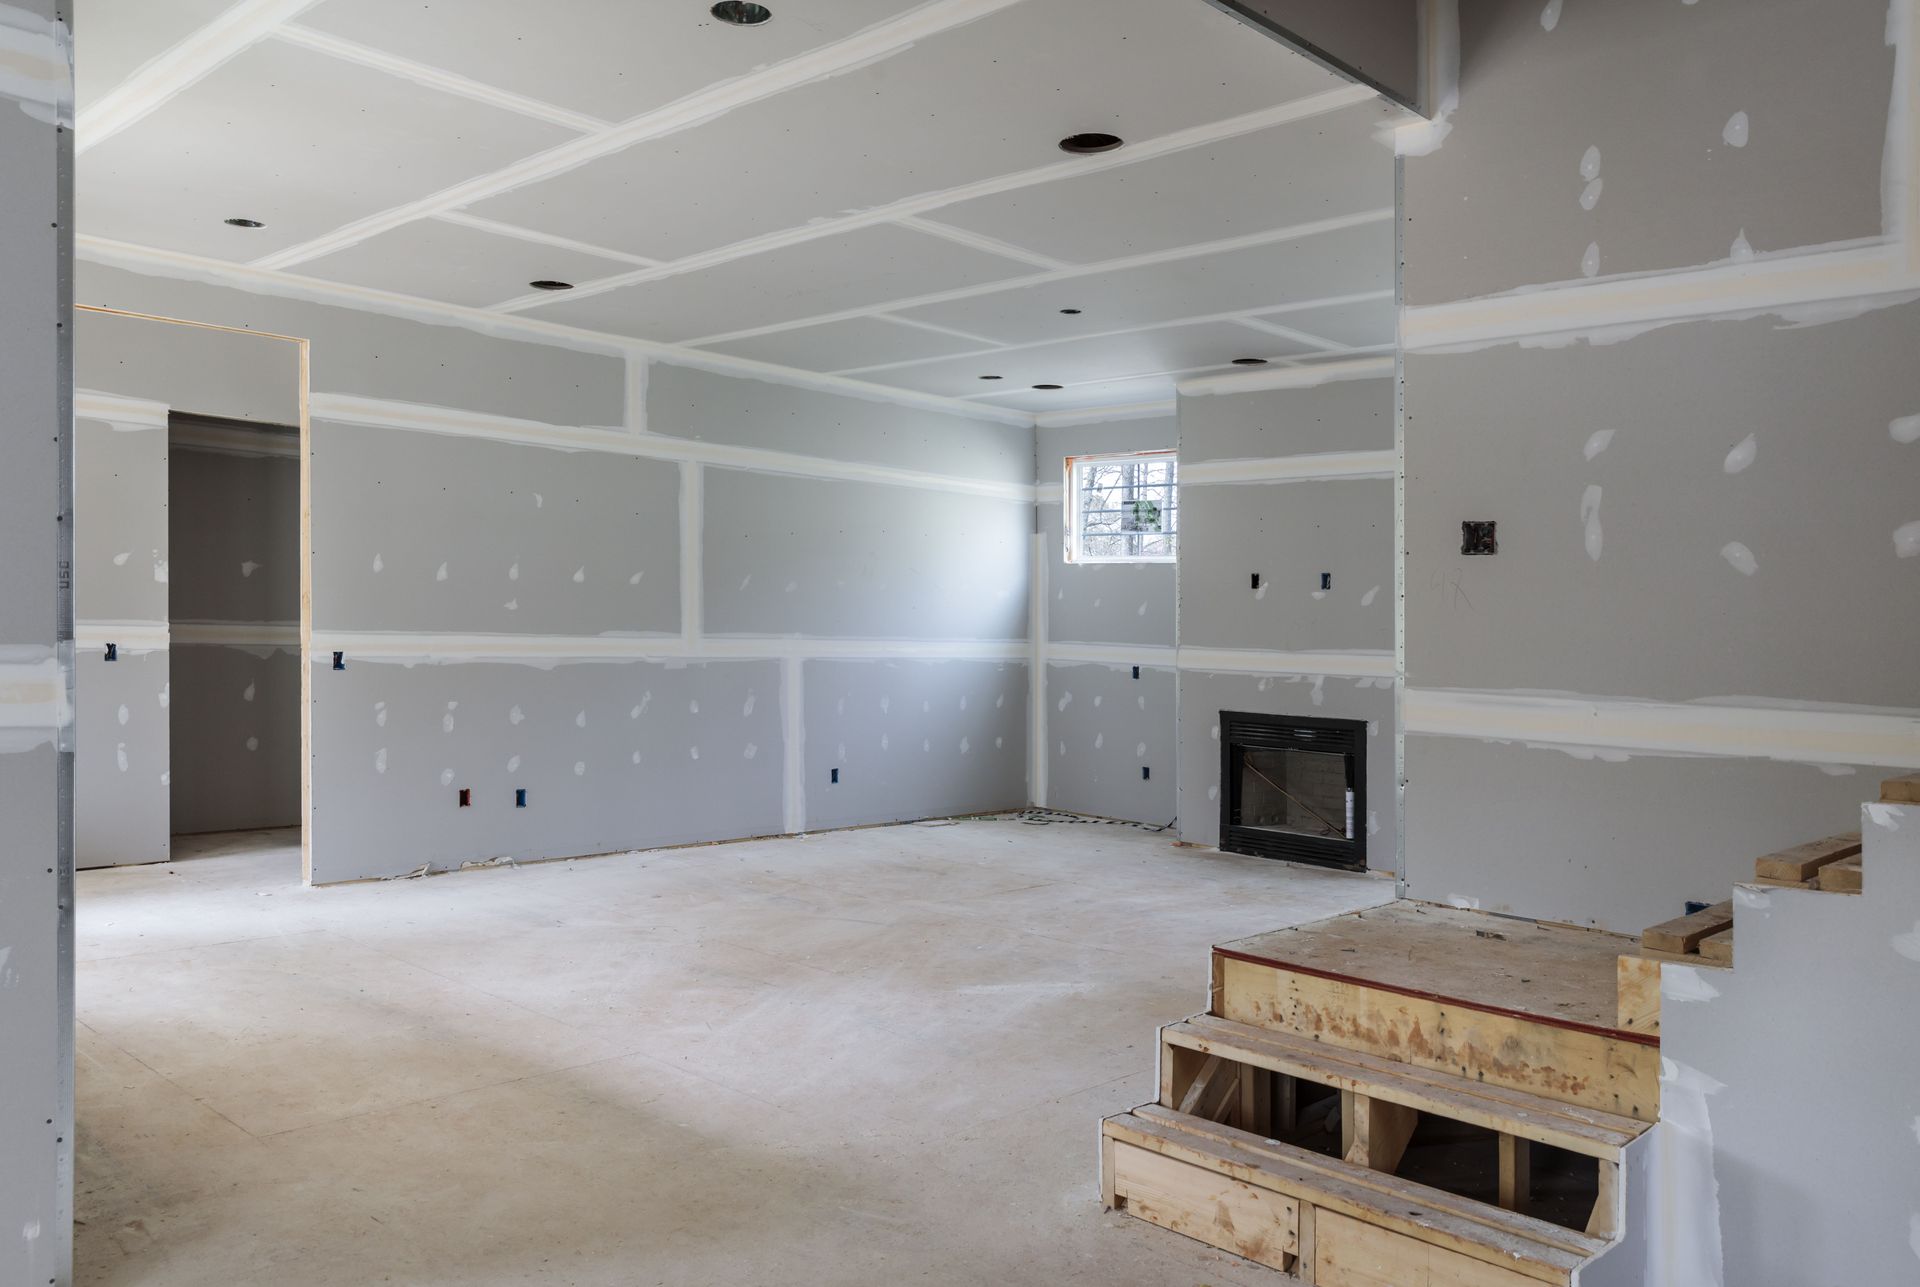
Closing open wall cavities with high-grade drywall marks a dramatic visual turning point in the overhaul timeline, instantly defining finished room proportions. Construction teams install mold-resistant drywall panels along ceilings and vertical walls, securing them tightly to framed studs with specialized fasteners. Tapers then apply multiple coats of joint compound, embedded with reinforced tape, across every panel seam and screw indentation to create seamless, continuous surfaces. After the joint compound dries thoroughly, crews perform extensive dust-controlled sanding to achieve smooth wall textures ready for primer and decorative paint application. Painters apply high-quality moisture-resistant primers followed by premium interior paint colors, bringing light, warmth, and personality into the newly created rooms. Professional installation techniques during drywall finishing eliminate visible seams, shadow lines, and surface imperfections. Engaging meticulous basement remodelers ensures flawless drywall taping, smooth sanding, and rich paint application across every square foot of your new space.
Laying Specialty Flooring and Installing Millwork
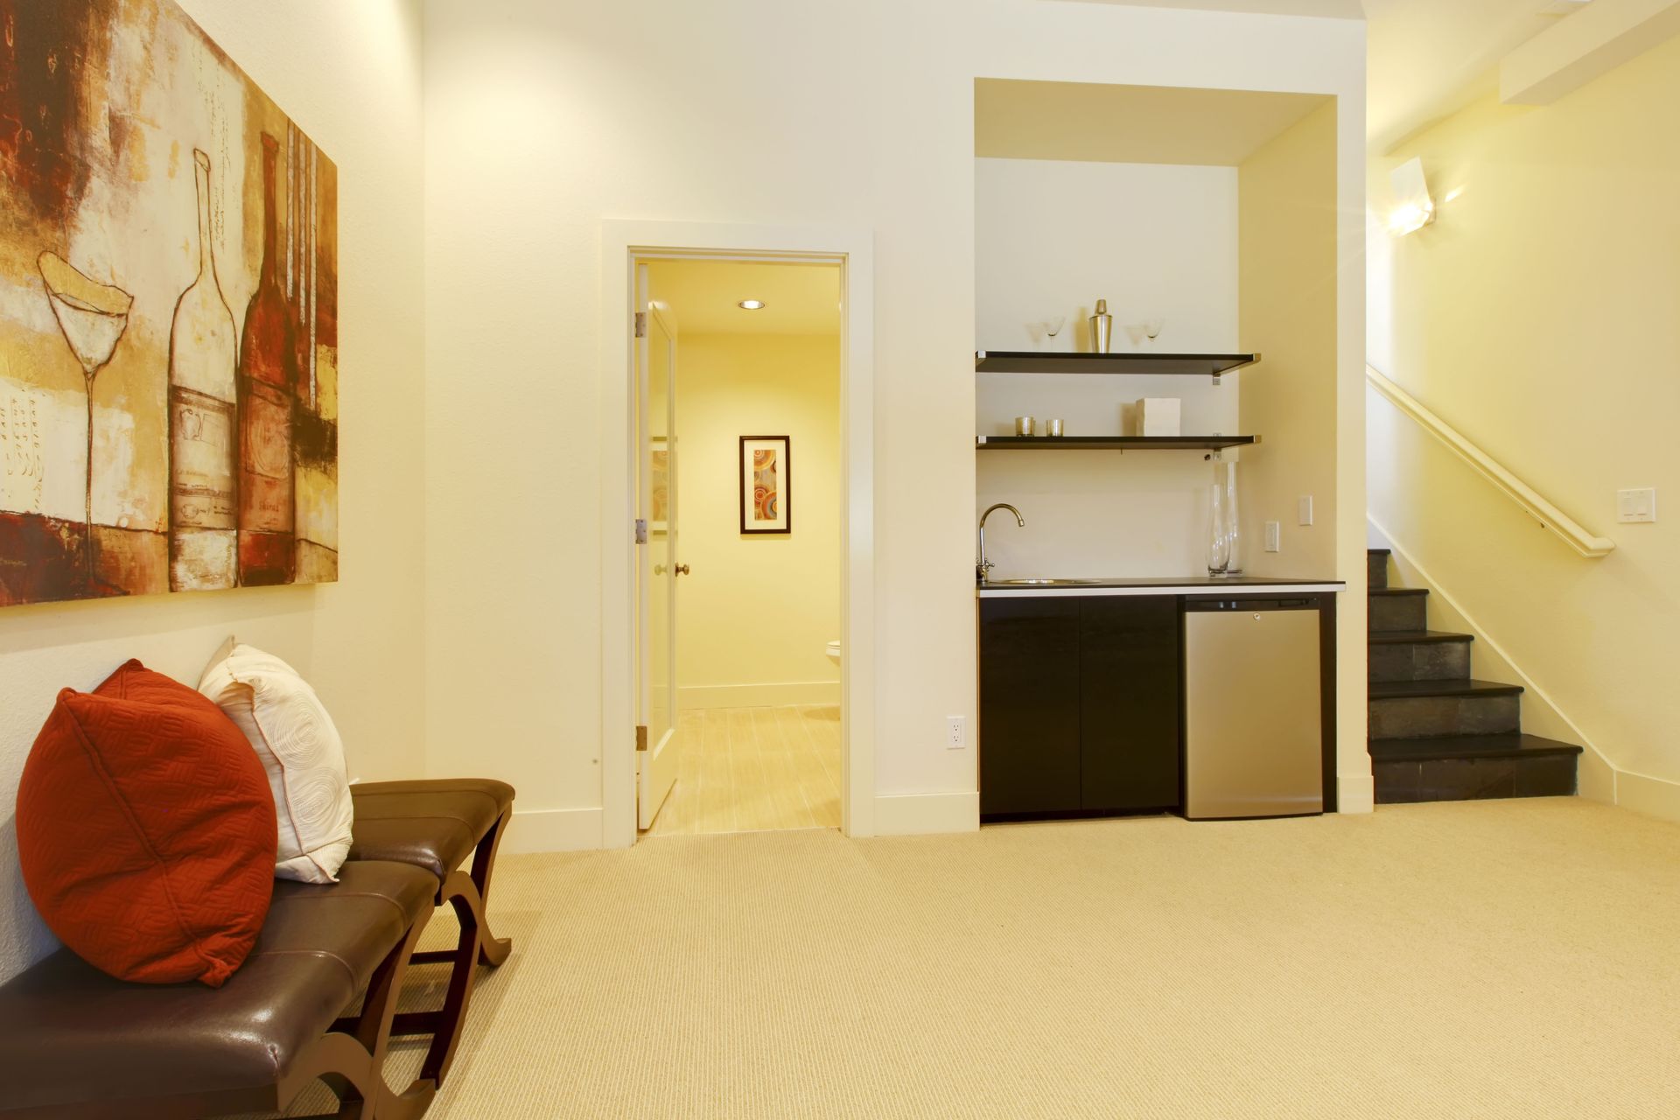
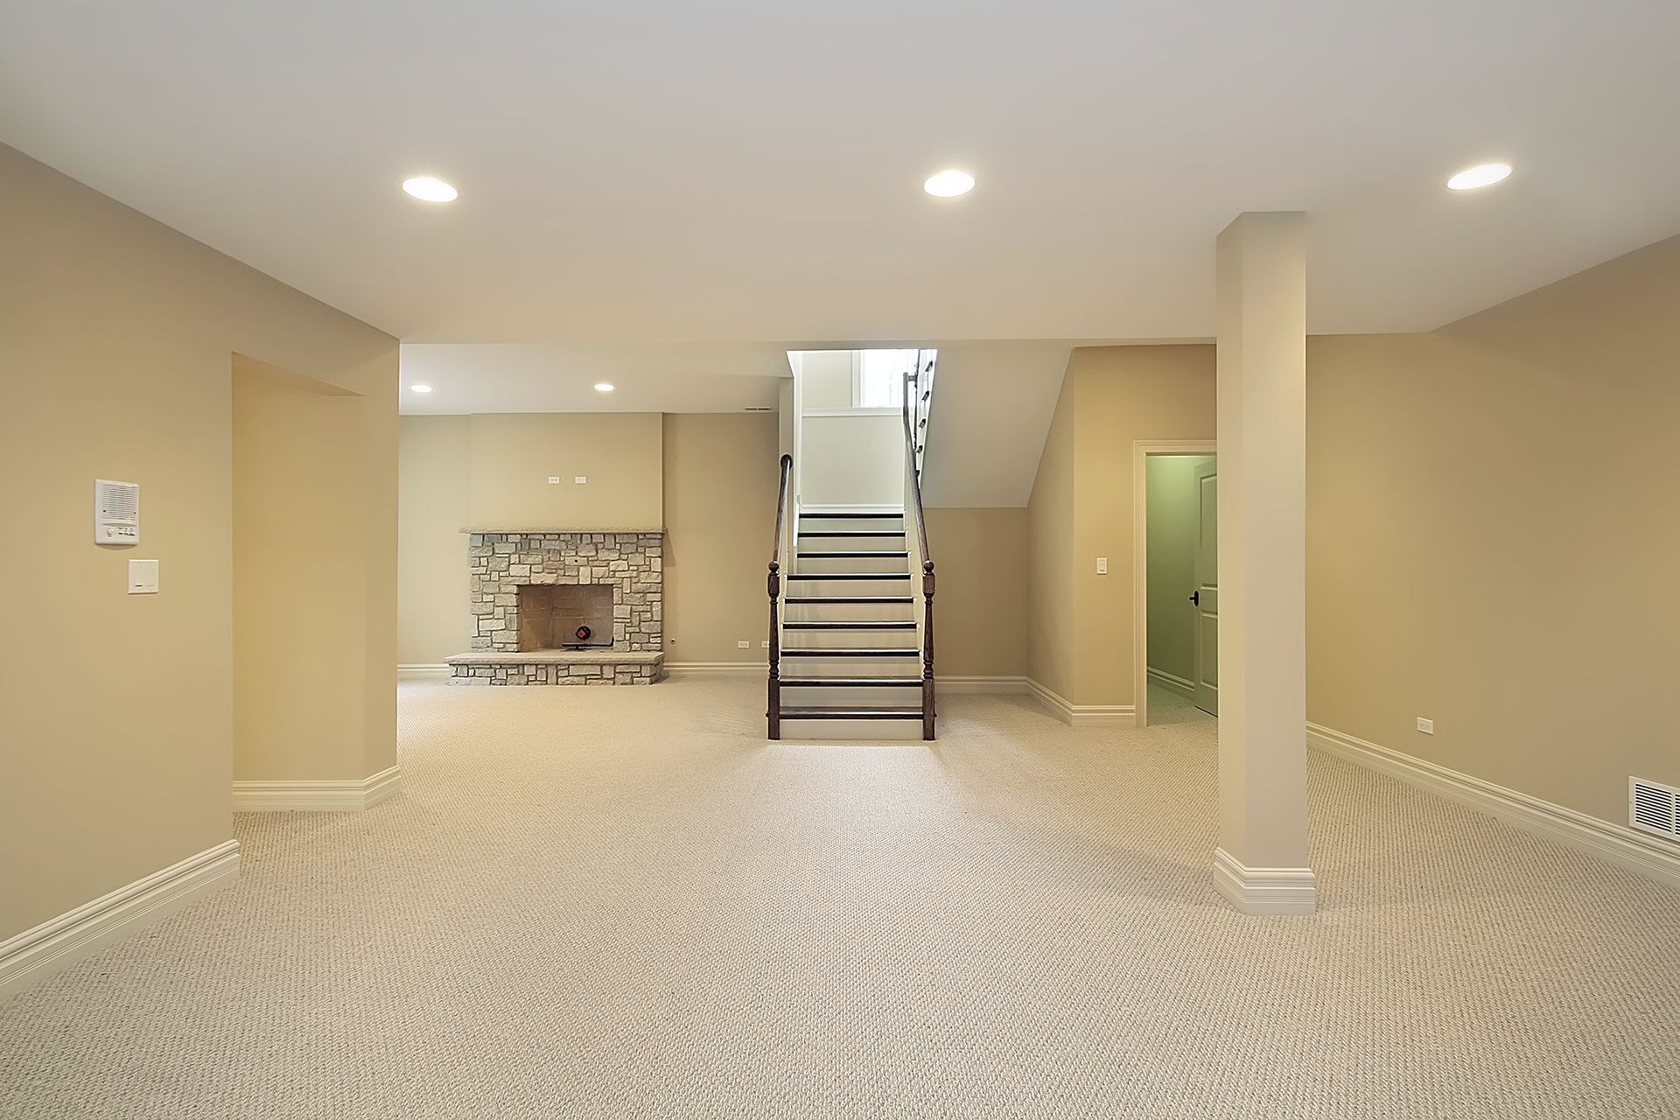
Bringing warm texture and architectural character into the space relies on selecting appropriate subfloors, finished flooring materials, and custom carpentry elements. Because concrete subfloors absorb ground temperatures, installers frequently lay down specialized subfloor panels or moisture-proof underlayment to insulate feet and block residual dampness. Homeowners choose from durable, water-resistant finished flooring options, such as luxury vinyl plank, engineered hardwood, or plush stain-resistant carpet designed specifically for below-grade installations. Following floor installation, finish carpenters craft the architectural details that elevate the room's aesthetic, including baseboards, door casings, crown molding, interior doors, and custom built-in cabinetry. Craftsmen also construct sturdy staircase railings, decorative accent walls, and custom bar surfaces that tie the entire interior design vision together seamlessly. Partnering with detail-oriented basement remodelers guarantees that millwork joints are tightly fitted, trim lines remain level, and flooring materials are seamlessly integrated throughout the entire layout.
Mounting Fixtures and Conducting Final Walkthroughs
Completing the renovation process involves installing final utility fixtures, decorative hardware, and conducting rigorous quality-assurance inspections. Electricians mount stylish light fixtures, ceiling fans, cover plates, and media connectivity panels, while plumbers set vanity sinks, toilets, shower glass, and bar faucets. Cleaning crews perform deep post-construction cleanups, removing fine drywall dust, vacuuming carpet fibers, and polishing glass surfaces until the entire space sparkles. Homeowners then walk through every finished area alongside their lead contractor to inspect craftsmanship, test mechanical systems, verify light switch operations, and draft a final completion checklist. Any minor paint touch-ups or hardware adjustments are addressed immediately to ensure complete homeowner satisfaction. Professional contractors also provide maintenance advice and warranty documentation covering structural elements and installed mechanical systems. Entrusting your final details to dedicated basement remodelers ensures that every corner of your new living area meets pristine craftsmanship standards.
Overhauling an unfinished lower level represents a powerful investment that expands your living space, enhances family comfort, and significantly increases property market value. From evaluating foundation conditions and framing perimeter walls to running mechanical infrastructure, finishing drywall, laying specialty floors, and mounting final fixtures, each structured phase brings your vision closer to reality. Navigating this multi-step construction journey with confidence requires transparent communication, meticulous scheduling, and unyielding attention to building safety codes. Transforming raw, dark spaces into vibrant family areas requires seasoned construction expertise, creative vision, and top-tier building materials. At Renovation X LLC, we take immense pride in delivering exceptional basement transformations, custom carpentry, seamless project management, and dedicated client service across every home we renew. Contact us today to schedule your comprehensive design consultation, explore our inspiring portfolio, and experience how our expert team turns your lower level into a luxurious, functional sanctuary.
Share On: