
How to Make a Basement Feel Less Like a Basement
A basement can provide valuable living space, but unfinished walls, low light, exposed utilities, and awkward layouts can make it feel separate from the home. A successful remodel considers lighting, ceilings, flooring, room proportions, storage, and how the space will be used every day.
Older homes can make that transformation especially meaningful. According to Zippia, 58% of U.S. homes were built before 1980. Many older basements were designed mainly for storage or utilities rather than everyday living. A basement remodeling contractor can help homeowners rethink them as comfortable extensions of the main floor.
Start With the Conditions Behind the Finished Surfaces
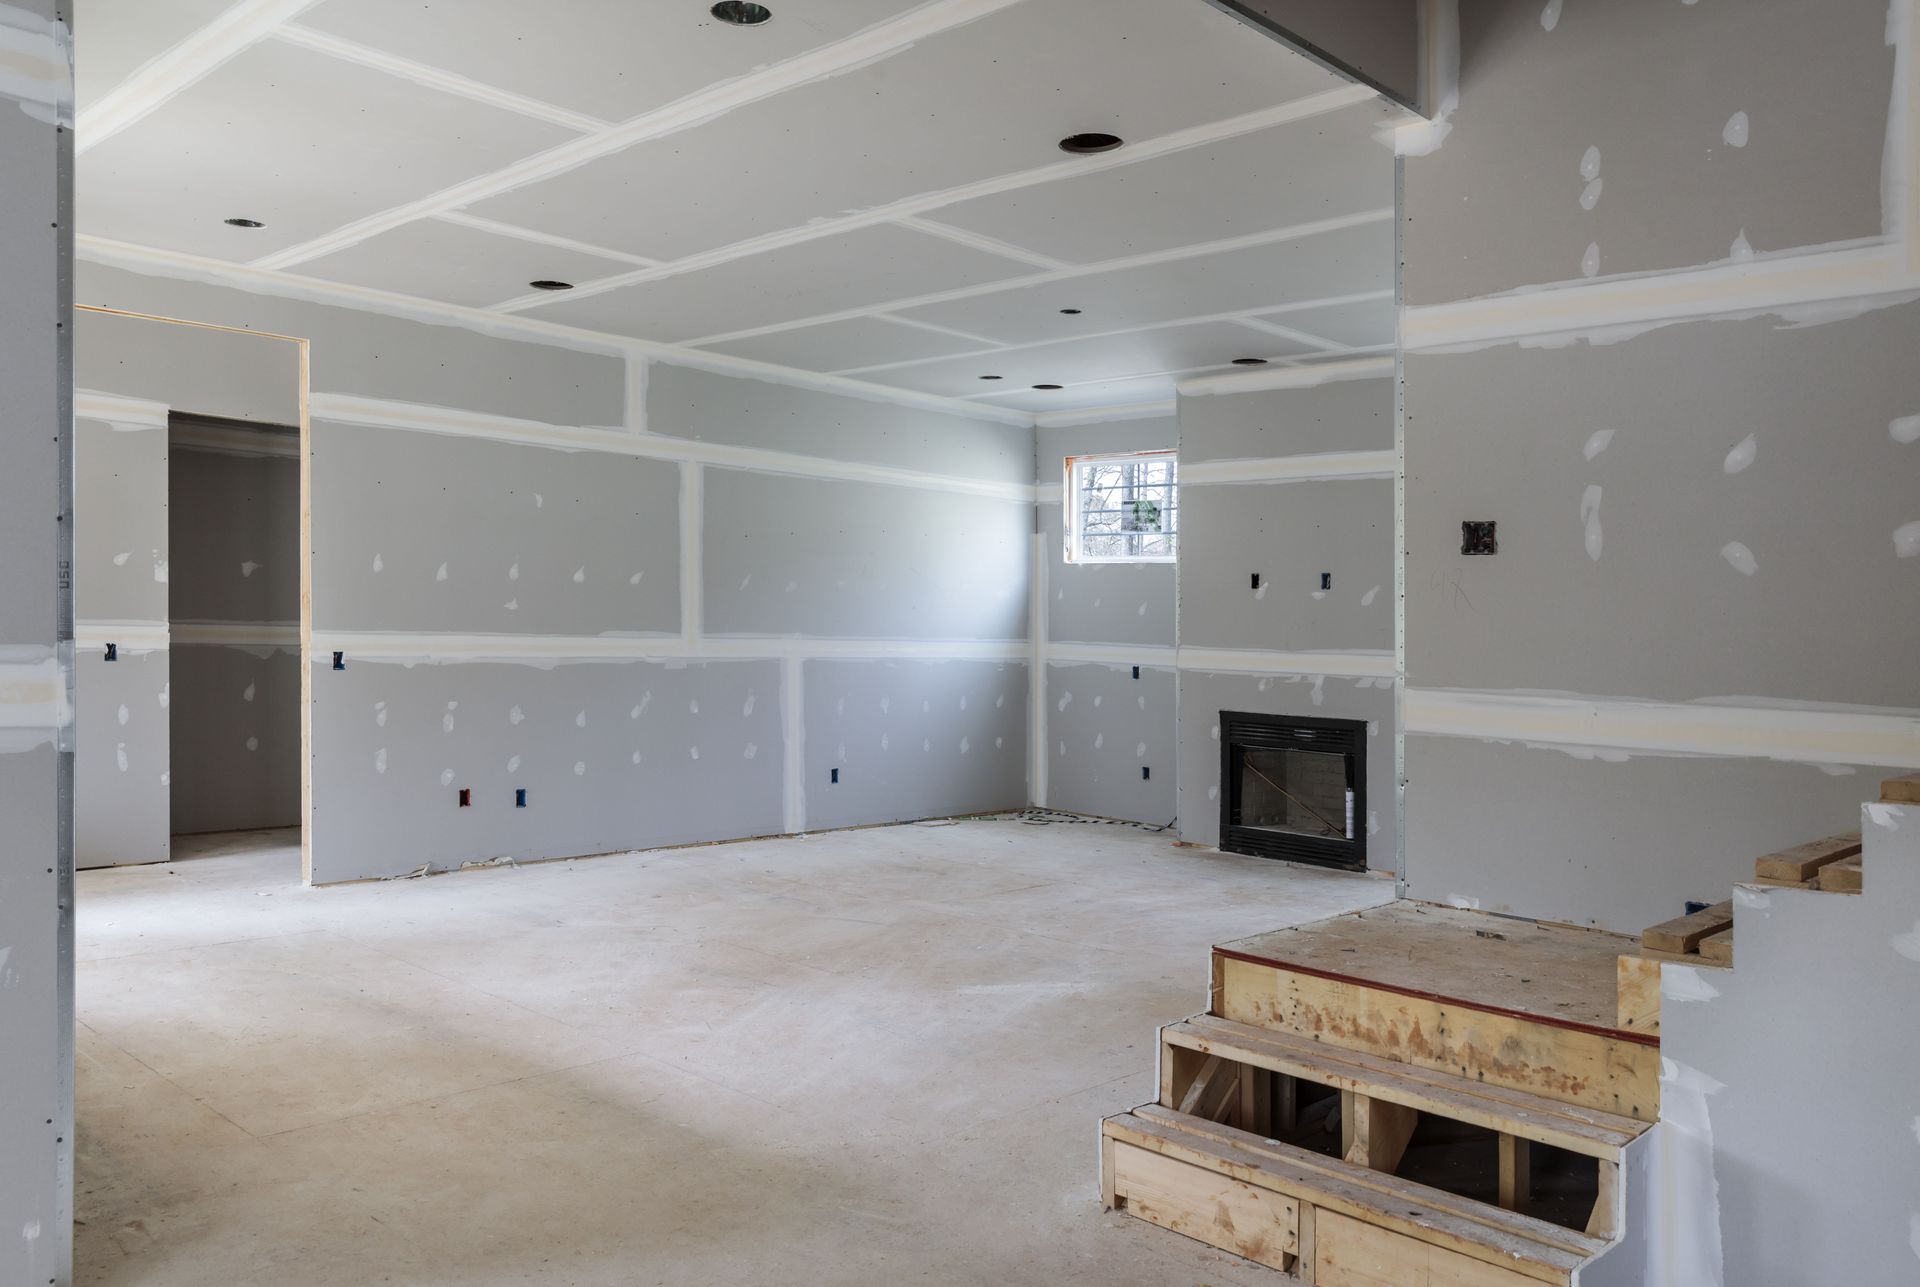
Before choosing flooring or paint colors, have a basement remodeling contractor evaluate the space itself. Moisture, drainage, ceiling height, plumbing, electrical systems, insulation, and existing windows can all affect what is practical. Addressing these considerations early creates a better foundation for the design work that follows.
Basements are susceptible to dampness because they sit partially or entirely below grade. Known water intrusion or persistent moisture should be addressed before drywall, flooring, cabinetry, or other finishes are installed. A finished room feels comfortable only when the conditions behind those finishes are suitable.
Renovation X LLC specializes in full-finish basement remodeling in Green Bay, De Pere, Suamico, Appleton, and surrounding Wisconsin communities. The company also handles required municipal permits and manages the different trades involved in a complete basement project.
Use Lighting in Layers Instead of Relying on One Fixture
Limited natural light is one reason a basement can feel like a basement. Instead of depending on a few bright ceiling fixtures, create layers of light. Recessed fixtures can provide broad illumination, while pendants, sconces, lamps, and under-cabinet lighting add warmth and definition.
Different areas may need different lighting. A rec room benefits from flexible ambient light, while a bar needs focused task lighting and a reading area may feel warmer with lamps at eye level. Dimmers can also help a room shift from active family use to a quieter evening setting.
If window changes are part of the remodel, a basement remodeling contractor can help determine what is possible within the home's structure and local requirements. Renovation X LLC includes basement design services and can plan the project around existing windows, room layout, and intended use.
Make the Ceiling Feel Intentional
Low ceilings, exposed pipes, ductwork, and utility lines can reinforce a below-grade feeling. A finished ceiling can connect the basement to the rest of the house and make mechanical elements feel integrated rather than temporary.
The right approach depends on ceiling height and access needs. Drywall can create a smooth residential look, while other systems may make sense where access to mechanical components is important. Plan lighting at the same time so fixtures do not make the ceiling feel crowded.
Color also matters. Lighter ceiling finishes can keep the room from feeling visually compressed, particularly where natural light is limited. Consistent trim and ceiling details can make the lower level feel more like another finished floor of the house.
Choose Flooring That Feels Comfortable and Fits the Space
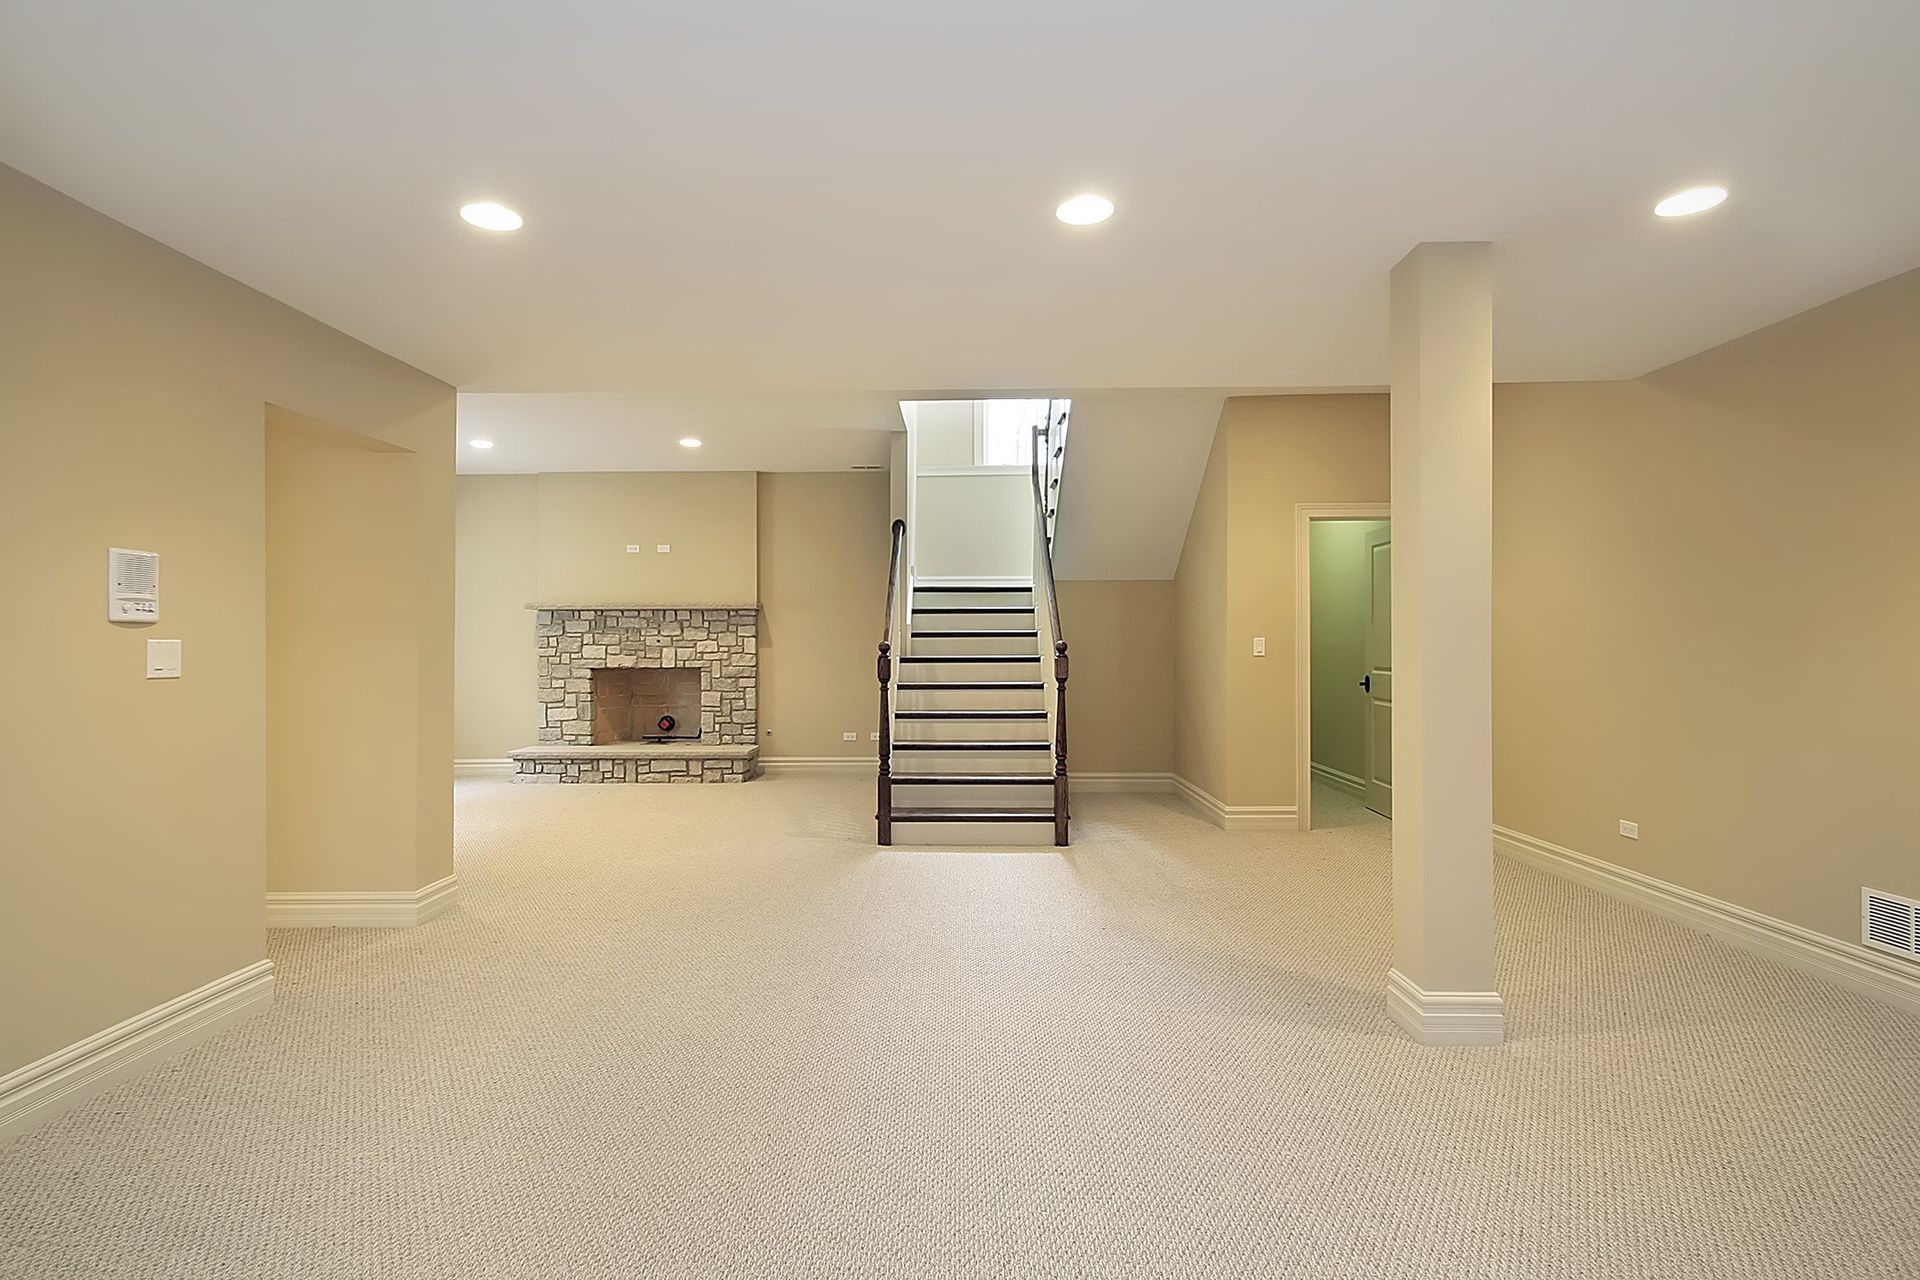
Flooring has a major effect on how a basement feels underfoot and visually. Bare concrete immediately reads as unfinished, while a thoughtfully selected finished floor helps establish the room as living space. Carpet, luxury vinyl, tile, and other options can support different uses and design goals.
A family room may benefit from a warmer, softer surface, while a bar or bathroom requires flooring appropriate for its conditions. Consider moisture resistance, maintenance, comfort, and transitions to stairs and adjacent rooms rather than choosing on appearance alone.
A basement remodeling contractor can help coordinate flooring with wall colors, cabinetry, trim, and other finishes so the room feels cohesive. Repeating materials or tones used upstairs can also strengthen the visual connection between levels.
Create Rooms With a Clear Purpose
A basement can feel unfinished when treated as one large leftover room. Giving areas clear purposes makes the space more intentional. Depending on the household, that might mean a family room, theater, bar, workout area, game space, office, bathroom, or several uses.
Renovation X LLC provides basement, rec room, bar, and bathroom remodeling in addition to full-home remodeling. Its full-finish approach allows multiple functions to be planned together instead of added one at a time without an overall design.
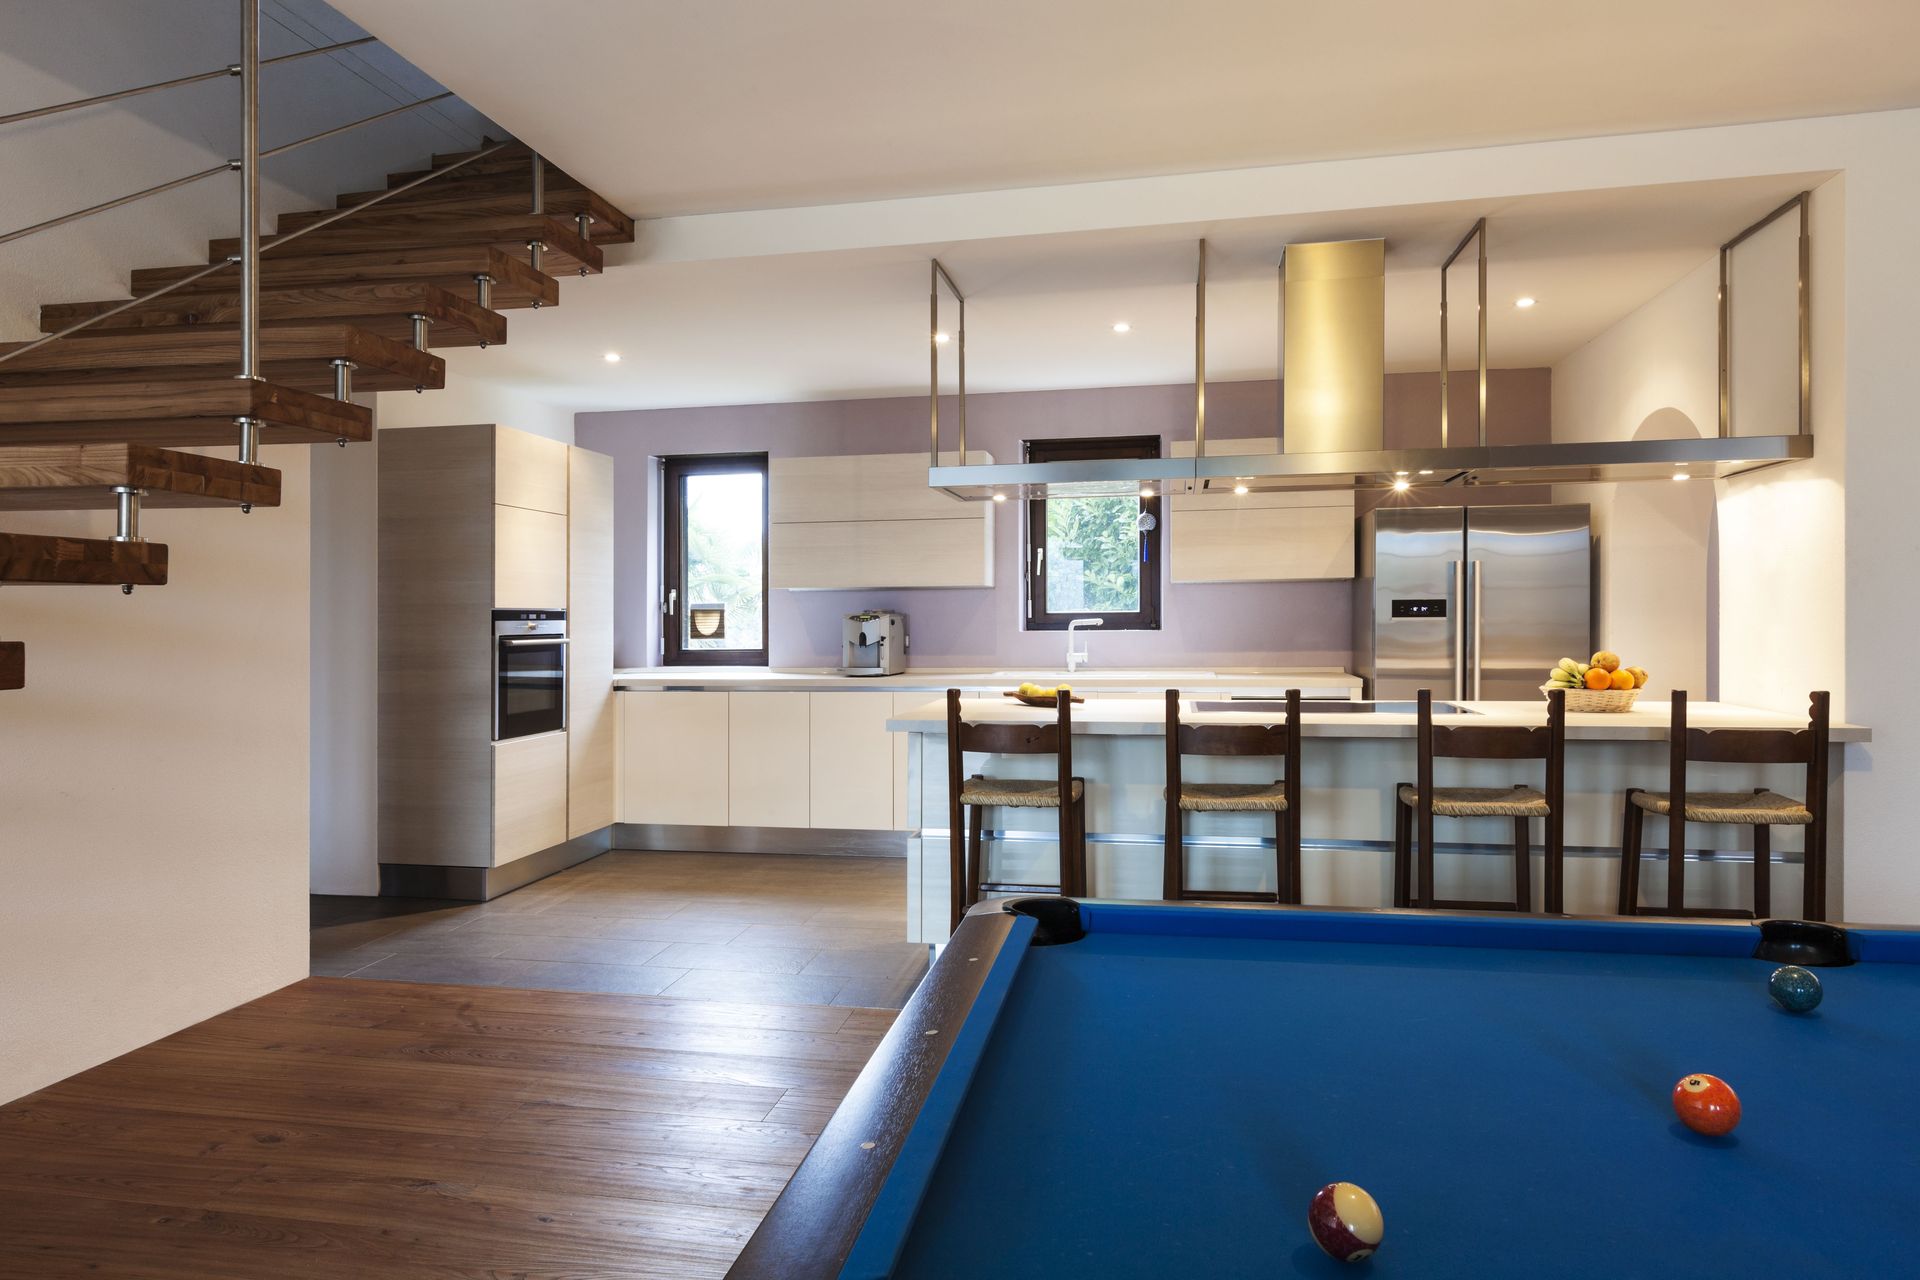
Open layouts can still have defined zones. Furniture placement, lighting, rugs, cabinetry, ceiling details, and flooring transitions can signal where one activity ends and another begins without closing each area behind walls. The result can feel flexible without appearing unfinished.
Bring the Main Floor's Design Language Downstairs
One way to make a basement feel less separate is to borrow design cues from the rest of the home. Similar trim, doors, hardware, paint undertones, flooring colors, and cabinetry can create continuity between levels.
The rooms do not need to match exactly. A basement can have casual furnishings or a darker bar while sharing enough materials and details to feel connected. Consistency is especially effective at the stairway between the main level and basement.
Design services from a basement remodeling contractor can help homeowners make these decisions before construction begins. Renovation X LLC offers design assistance for basement projects so layout and finish choices can be considered as part of the complete plan.
Add Features That Encourage People to Spend Time There
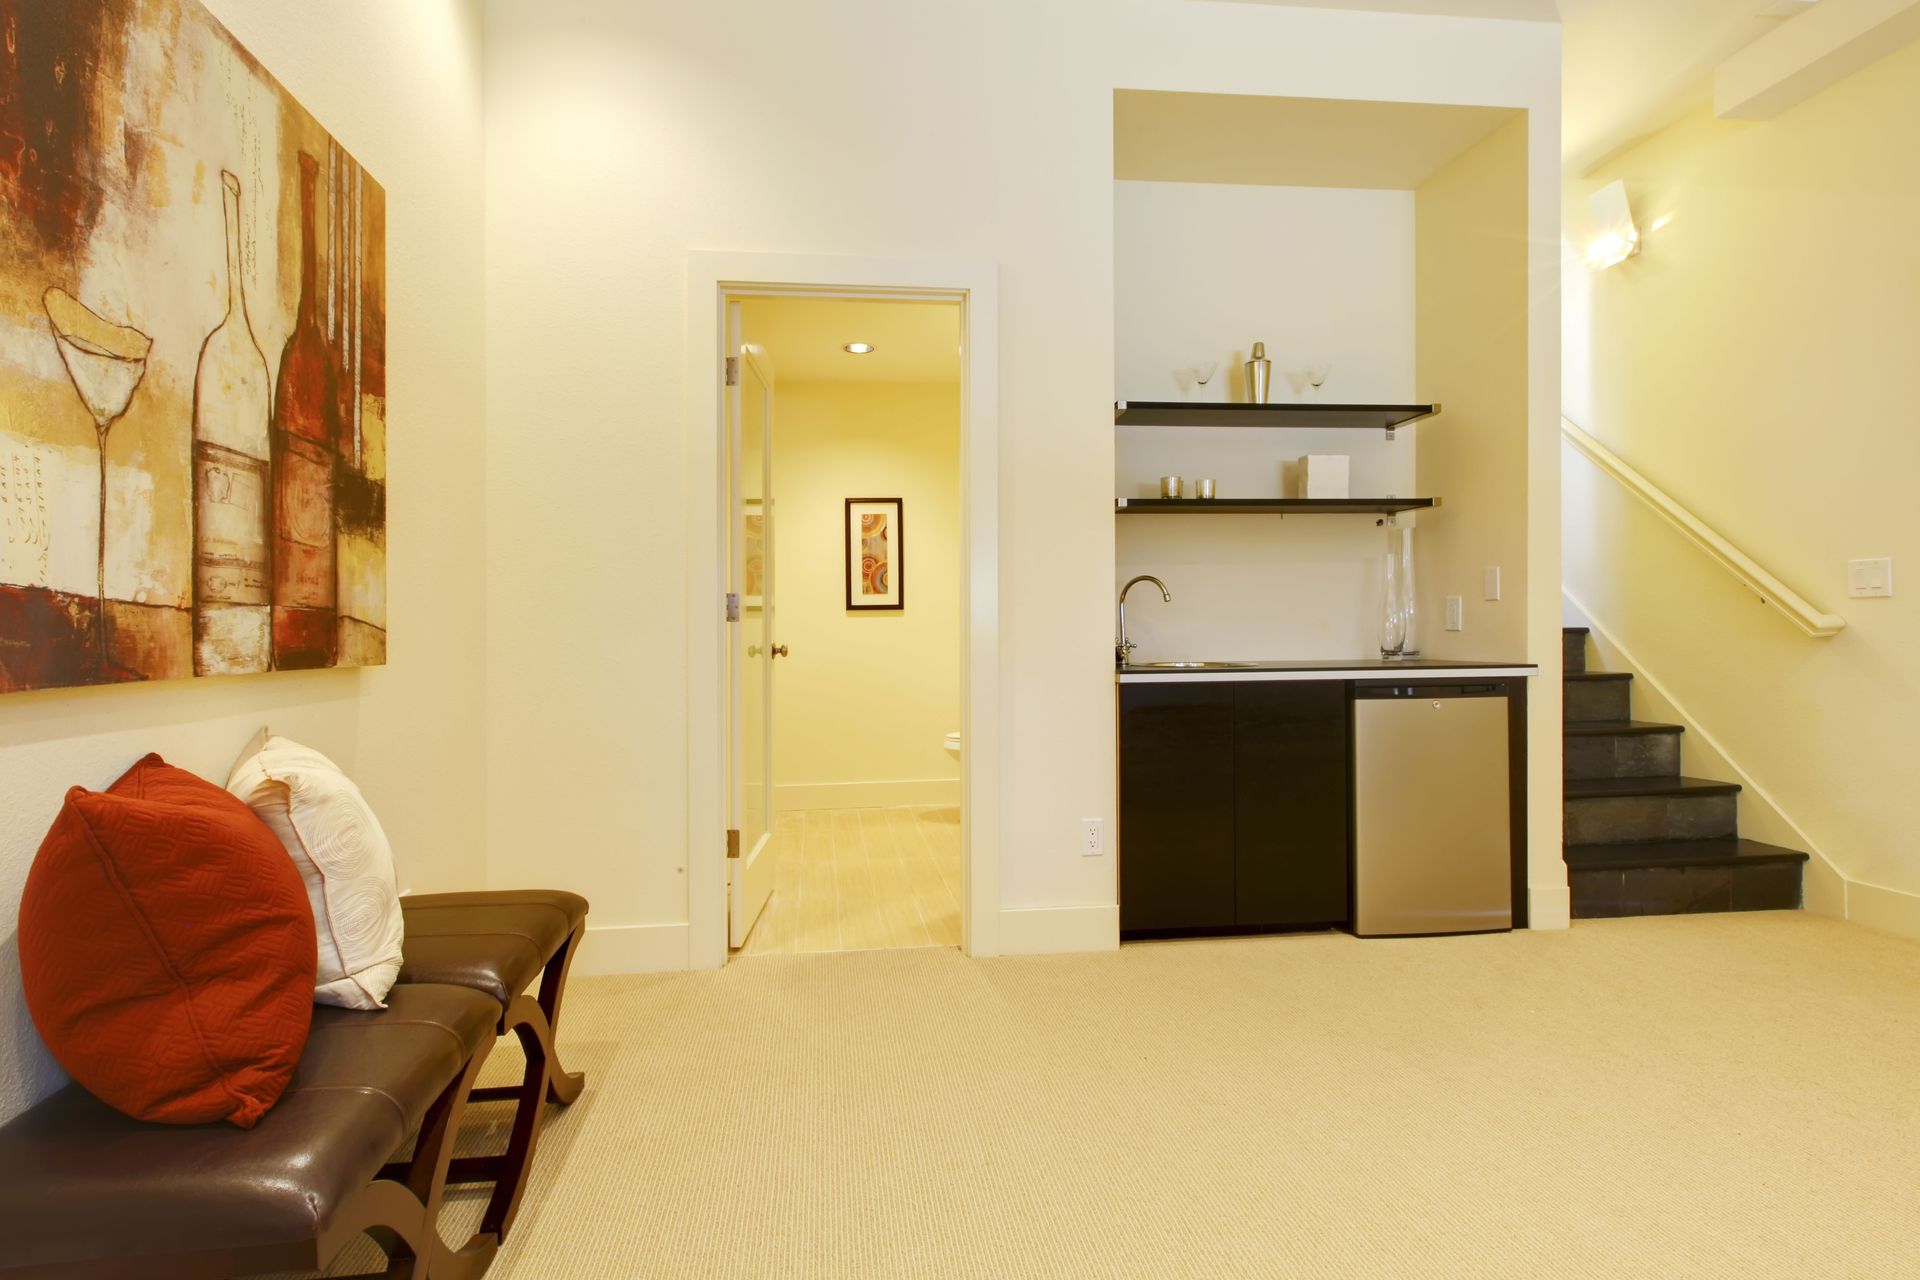
A basement begins to feel like true living space when people have a reason to use it. Comfortable seating, a bathroom, built-in bar, media storage, game area, or hobby space can make the lower level part of everyday routines.
Think about who will use the room most. Families may prioritize durable finishes and recreation space, while homeowners who entertain may want a bar and seating. Others might prefer a reading room, office, workout space, or guest area.
Renovation X LLC's remodeling services include rec rooms, bars, bathrooms, and complete basement finishes, allowing these features to be incorporated into a coordinated design rather than treated as unrelated additions.
Use Storage to Reduce the Utility-Room Feeling
Basements often remain storage areas even after they are remodeled. The difference is whether that storage is planned. Closed cabinetry, closets, shelving, and designated utility areas can keep boxes, seasonal items, equipment, and household supplies from visually taking over the finished rooms.
Built-in storage can serve multiple purposes. Cabinetry around a television, storage beneath a bar, or closets near stairs can preserve floor space while keeping items accessible. Mechanical equipment should remain serviceable, but partitions or doors can separate it from living areas.
A well-planned basement does not need to hide the fact that it supports important household functions. It simply organizes those functions so the living areas feel deliberate and comfortable over time.
Plan the Remodel as One Complete Project
Basements can feel pieced together when improvements happen gradually without a master plan. Flooring may conflict with a future bathroom, lighting may be placed before furniture zones are known, or finished walls may later need to open for plumbing or electrical changes.
Planning the project as a whole allows layout, utilities, permits, lighting, finishes, and specialty areas to be coordinated from the beginning. Renovation X LLC is a licensed dwelling contractor that specializes in full-finish remodels and states that its projects are generally completed within four to six weeks. The company also provides a one-year workmanship warranty.
For homeowners in Green Bay, De Pere, Suamico, Appleton, and nearby communities, working with a basement remodeling contractor can turn an underused lower level into space connected to everyday life. When lighting, finishes, layout, storage, and function are planned together, the basement can feel like a natural extension of the home.
Share On: