
What Homeowners Should Know Before Starting a Basement Remodeling Project
Transforming a subterranean space into an inviting, functional extension of the home requires thorough preparation, architectural insight, and meticulous technical execution. Property owners often envision refined entertainment suites, private guest quarters, or dedicated productivity spaces, yet beneath the surface lies a complex environment governed by structural demands, sub-grade moisture conditions, and stringent residential building codes. Approaching this scale of renovation without an organized roadmap can quickly lead to unforeseen schedule extensions and unnecessary fiscal inflation.
Before committing capital to interior finishes, homeowners must understand how lower-level construction differs fundamentally from above-grade remodeling. Subterranean rooms interact directly with soil pressure, changing groundwater tables, and thermal shifts from surrounding foundations, making technical integrity far more critical than surface aesthetics. Engaging seasoned professionals from the initial conceptual stages protects the long-term investment by diagnosing hidden vulnerabilities before they compromise expensive drywall, flooring, and electrical components. Through deliberate coordination of technical systems, architectural flow, and durable finishes, basement remodeling converts underutilized square footage into valuable, high-performance living space that integrates seamlessly with the rest of the residence.
Evaluating Structural Integrity and Remediation Needs
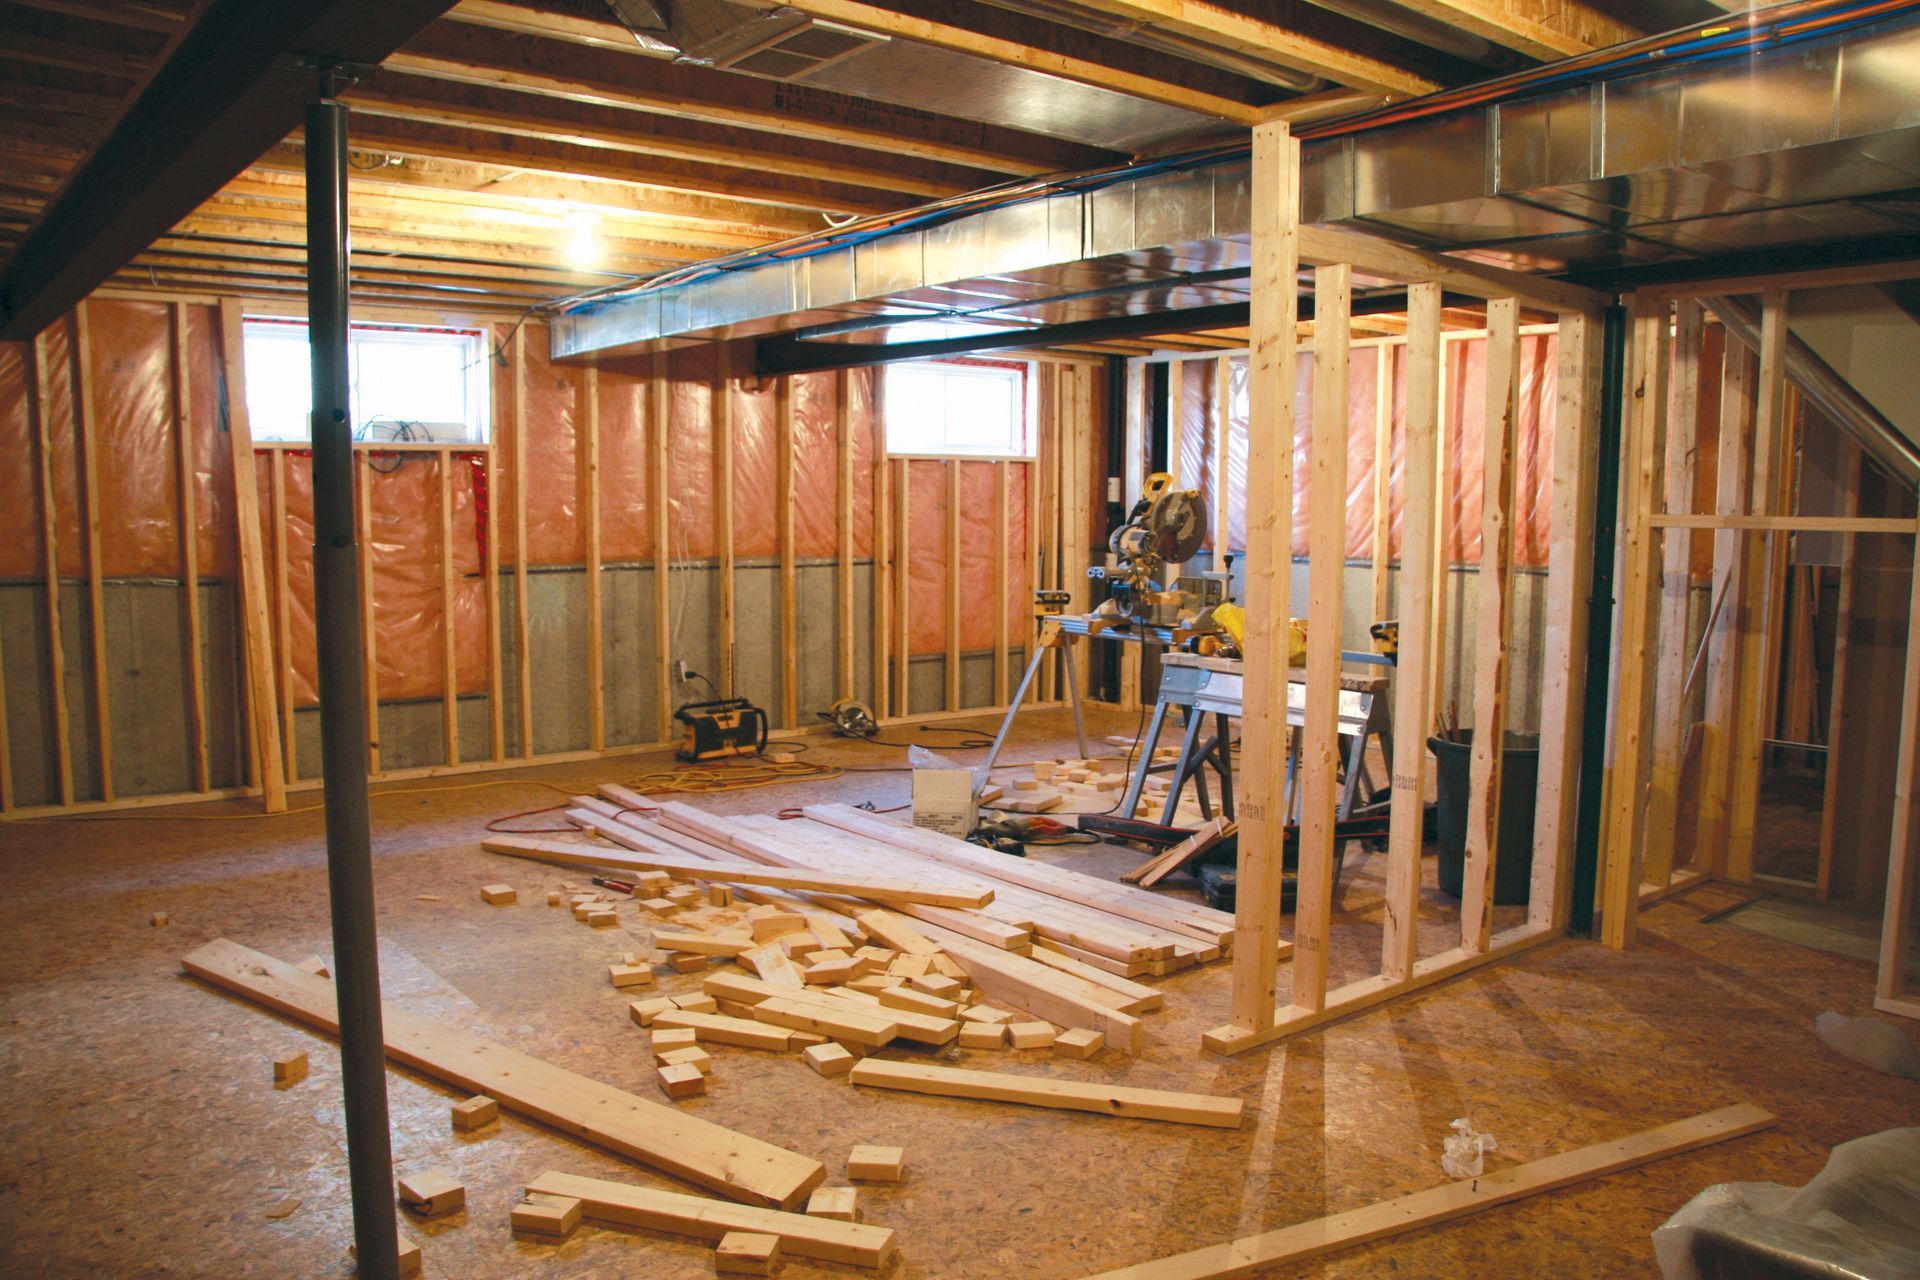
The condition of your basement may affect the timetable for remodeling. According to HomeGuide, it takes 4 to 16 weeks to finish a basement, depending on the number of rooms, basement size, and scope of the project. Time estimations can be directly impacted by the extent of necessary repairs. Proper assessment ensures that accurate timelines and budgets are developed, setting realistic expectations for the completion of your renovation. Qualified general contractors and structural engineers begin by inspecting the load-bearing integrity of foundation walls, looking closely for horizontal fissures, inward bowing, settling footings, or deteriorating mortar.
Alongside foundation assessment, professional sub-slab moisture management and thorough subterranean waterproofing must take precedence over any decorative considerations. Because below-grade structures remain inherently prone to hydrostatic pressure and water vapor migration, contractors deploy advanced diagnostics such as infrared thermography, relative humidity probes, and calcium chloride testing to establish baseline moisture levels. Certified waterproofing specialists then install interior perimeter drainage channels, heavy-duty perforated pipe networks, dual-battery sump pump configurations, and vapor-impermeable barriers along concrete surfaces. Completing these moisture mitigation protocols eliminates the threat of mold colonization, damp odors, and foundation decay, thereby safeguarding every subsequent phase of your basement remodeling project.
Upgrading Essential Mechanical and Safety Systems
Modern living spaces demand sophisticated mechanical infrastructure capable of supporting advanced home theaters, high-draw climate controls, guest bathrooms, and continuous everyday appliances. Licensed electricians must carefully assess the main residential service panel to confirm sufficient amperage, frequently installing dedicated subpanels to handle new branch circuits, high-demand kitchenettes, and modern architectural lighting layouts. Simultaneously, licensed master plumbers evaluate subterranean waste lines, sewer connections, and venting stacks, often utilizing precision concrete trenching and backwater valves to install luxury fixtures safely below municipal sewer lines. By modernizing these complex delivery networks early, homeowners avert major safety risks and avoid the immense expense of tearing through newly finished surfaces later.
Life safety protocols represent another non-negotiable component governed by rigid regional municipal building codes. Subterranean living areas designated as habitable spaces or bedrooms legally mandate the installation of code-compliant egress window systems or exterior walkout portals, featuring specific clear-opening dimensions and integrated safety ladders for emergency egress. Master tradespeople also install interconnected photoelectric smoke detectors, hardwired carbon monoxide alarms, and specialized fire-blocking materials throughout concealed stud cavities and dropped soffits. Executing these mechanical and safety improvements transforms the lower level into a fully compliant, secure living quarter, illustrating how thorough planning establishes the bedrock of sophisticated basement remodeling.
Designing Functional Layouts and Architectural Flow
Translating raw subterranean footage into an ergonomic, natural-feeling interior environment requires intentional spatial design that maximizes flow and eliminates awkward dead zones. Professional interior architects begin by defining core zones, whether the objective centers on creating a multi-seat private cinema, a climate-controlled wine cellar, a commercial-grade fitness center, or a quiet executive workstation. Establishing these programmatic requirements early guides the placement of acoustic boundary walls, privacy doors, and central corridors, preventing chaotic multi-use overlaps while honoring structural support posts and central plumbing stacks. A carefully drafted floor plan balances expansive gathering areas with purposeful secondary rooms, allowing the finished lower level to feel like an authentic architectural continuation of the upper stories.
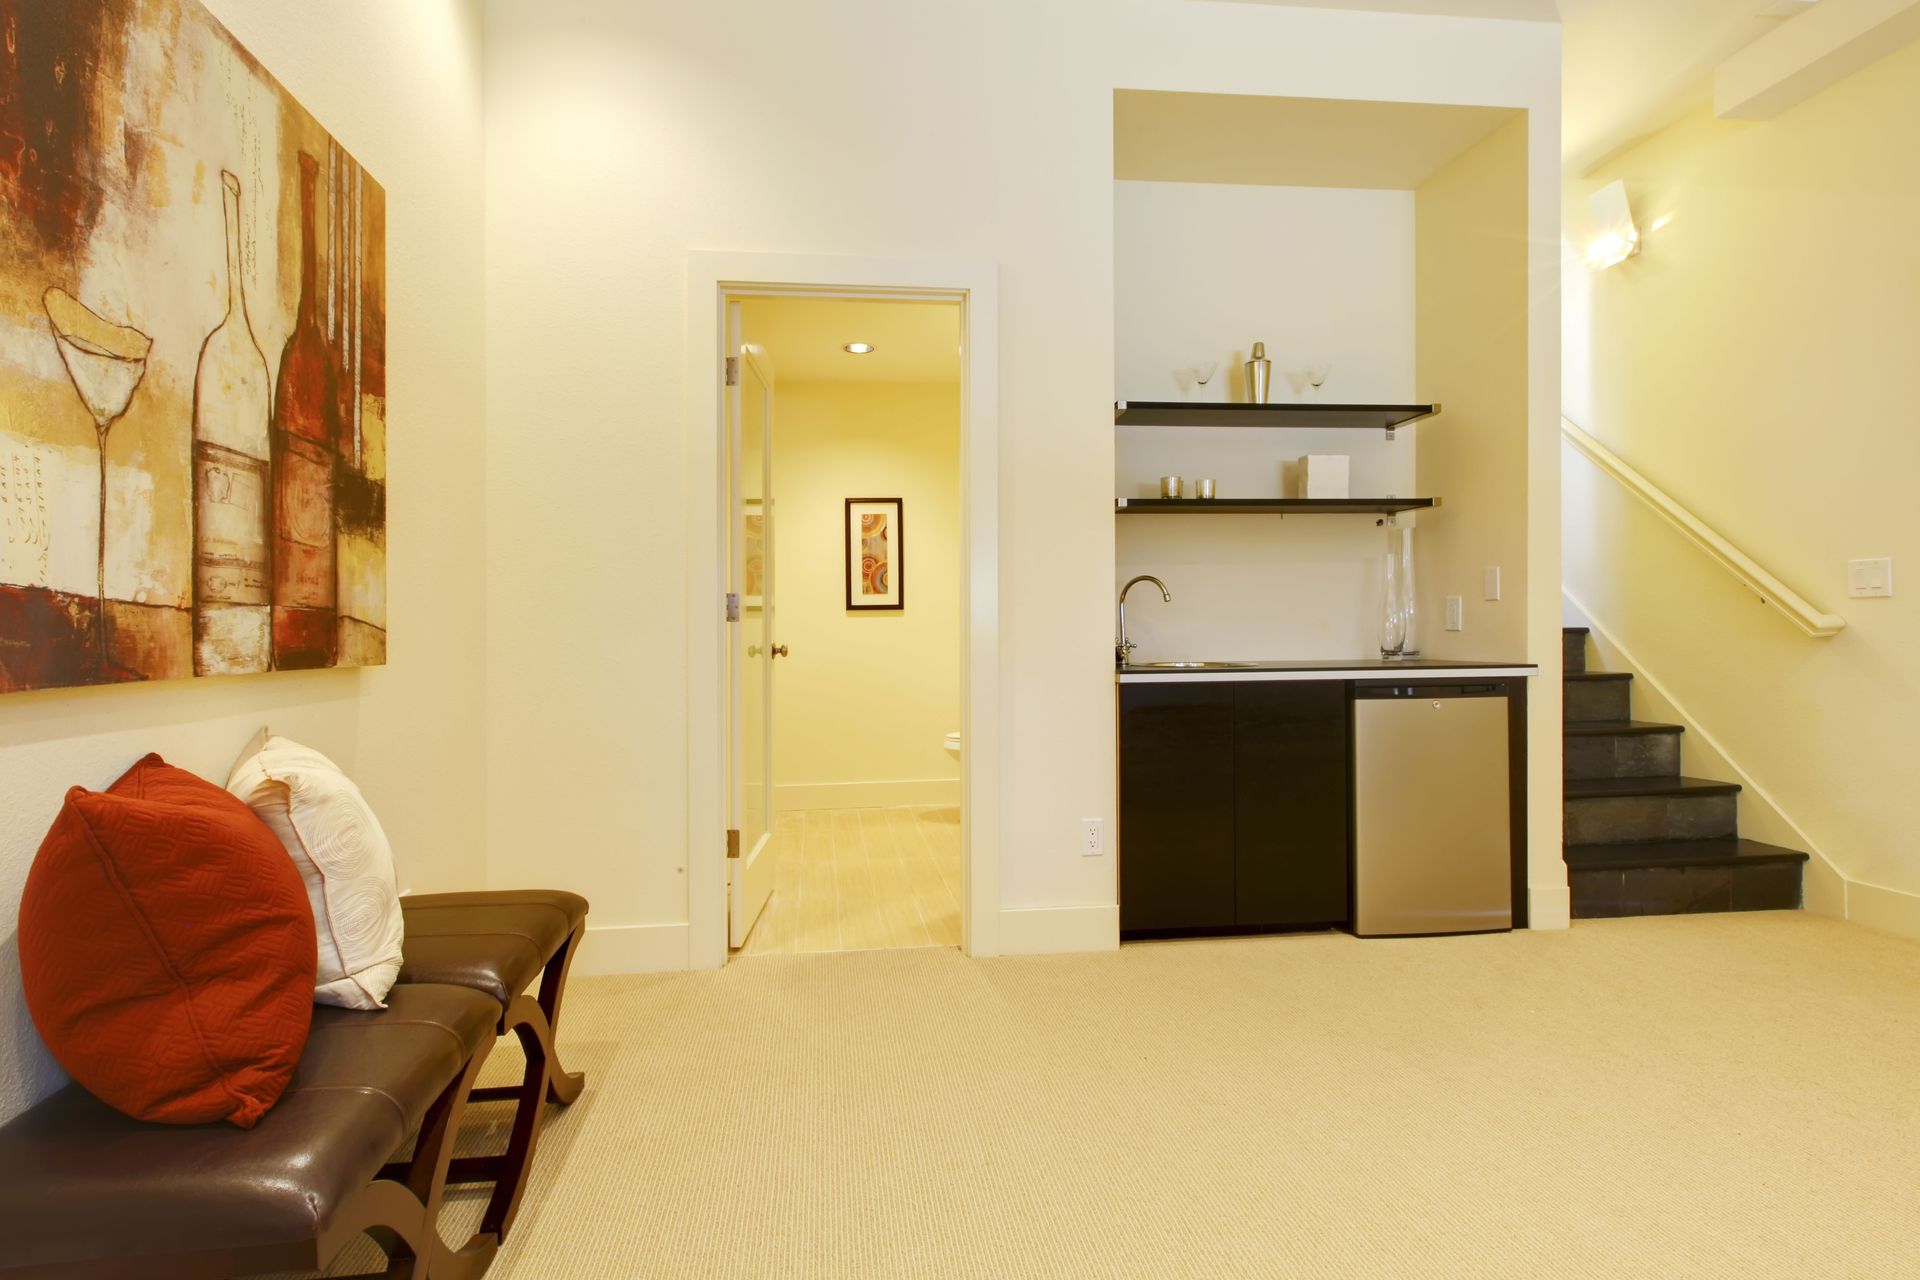
Optimizing usable square footage requires creative spatial solutions tailored specifically to below-ground building envelopes. Skilled carpenters and layout designers often conceal necessary mechanical equipment, structural steel posts, and main plumbing trunks behind bespoke architectural millwork, flush-mount access panels, or custom cabinetry. Integrating built-in storage units beneath staircase stringers and utilizing pocket doors within tight corridors preserves precious floor area without restricting daily circulation. Through balanced space planning and deliberate spatial organization, basement remodeling produces a versatile, high-utility environment tailored precisely to the daily operational demands of modern household life.
Incorporating Layered Illumination and Acoustic Controls
Subterranean spaces inherently lack the perimeter glazing and sun exposure found on upper levels, which makes a multi-tiered artificial lighting strategy essential to everyday comfort. Master lighting designers compensate for minimal natural daylight by layering ambient, task, and accent fixtures across independently controlled dimming channels. Recessed ultra-thin LED downlights provide consistent general illumination across low-profile ceilings without sacrificing vertical clearance, while directional architectural wall sconces, integrated cove lighting, and decorative pendant fixtures add depth and character. When possible, professionals widen existing window wells and incorporate reflective interior finishes to pull maximum daylight deep into interior living zones, creating an airy, bright atmosphere throughout the day.
Acoustic management serves as the complementary counterpart to illumination, preventing intrusive sound transfer between lively downstairs spaces and quiet upper-level family areas. Sound engineers and specialty contractors address this challenge by decoupling ceiling framing with resilient acoustic clips, installing double-layer high-density gypsum board, and filling joist cavities with mineral wool acoustic batts. Sub-floor membranes and acoustic underlayments placed beneath surface flooring further quiet footfall impact, mechanical vibrations, and home theater frequencies. Treating both sound attenuation and light distribution with equal engineering rigor produces a luxurious subterranean retreat, affirming the distinct value of meticulous basement remodeling.
Selecting Resilient Surfaces and Interior Finishes
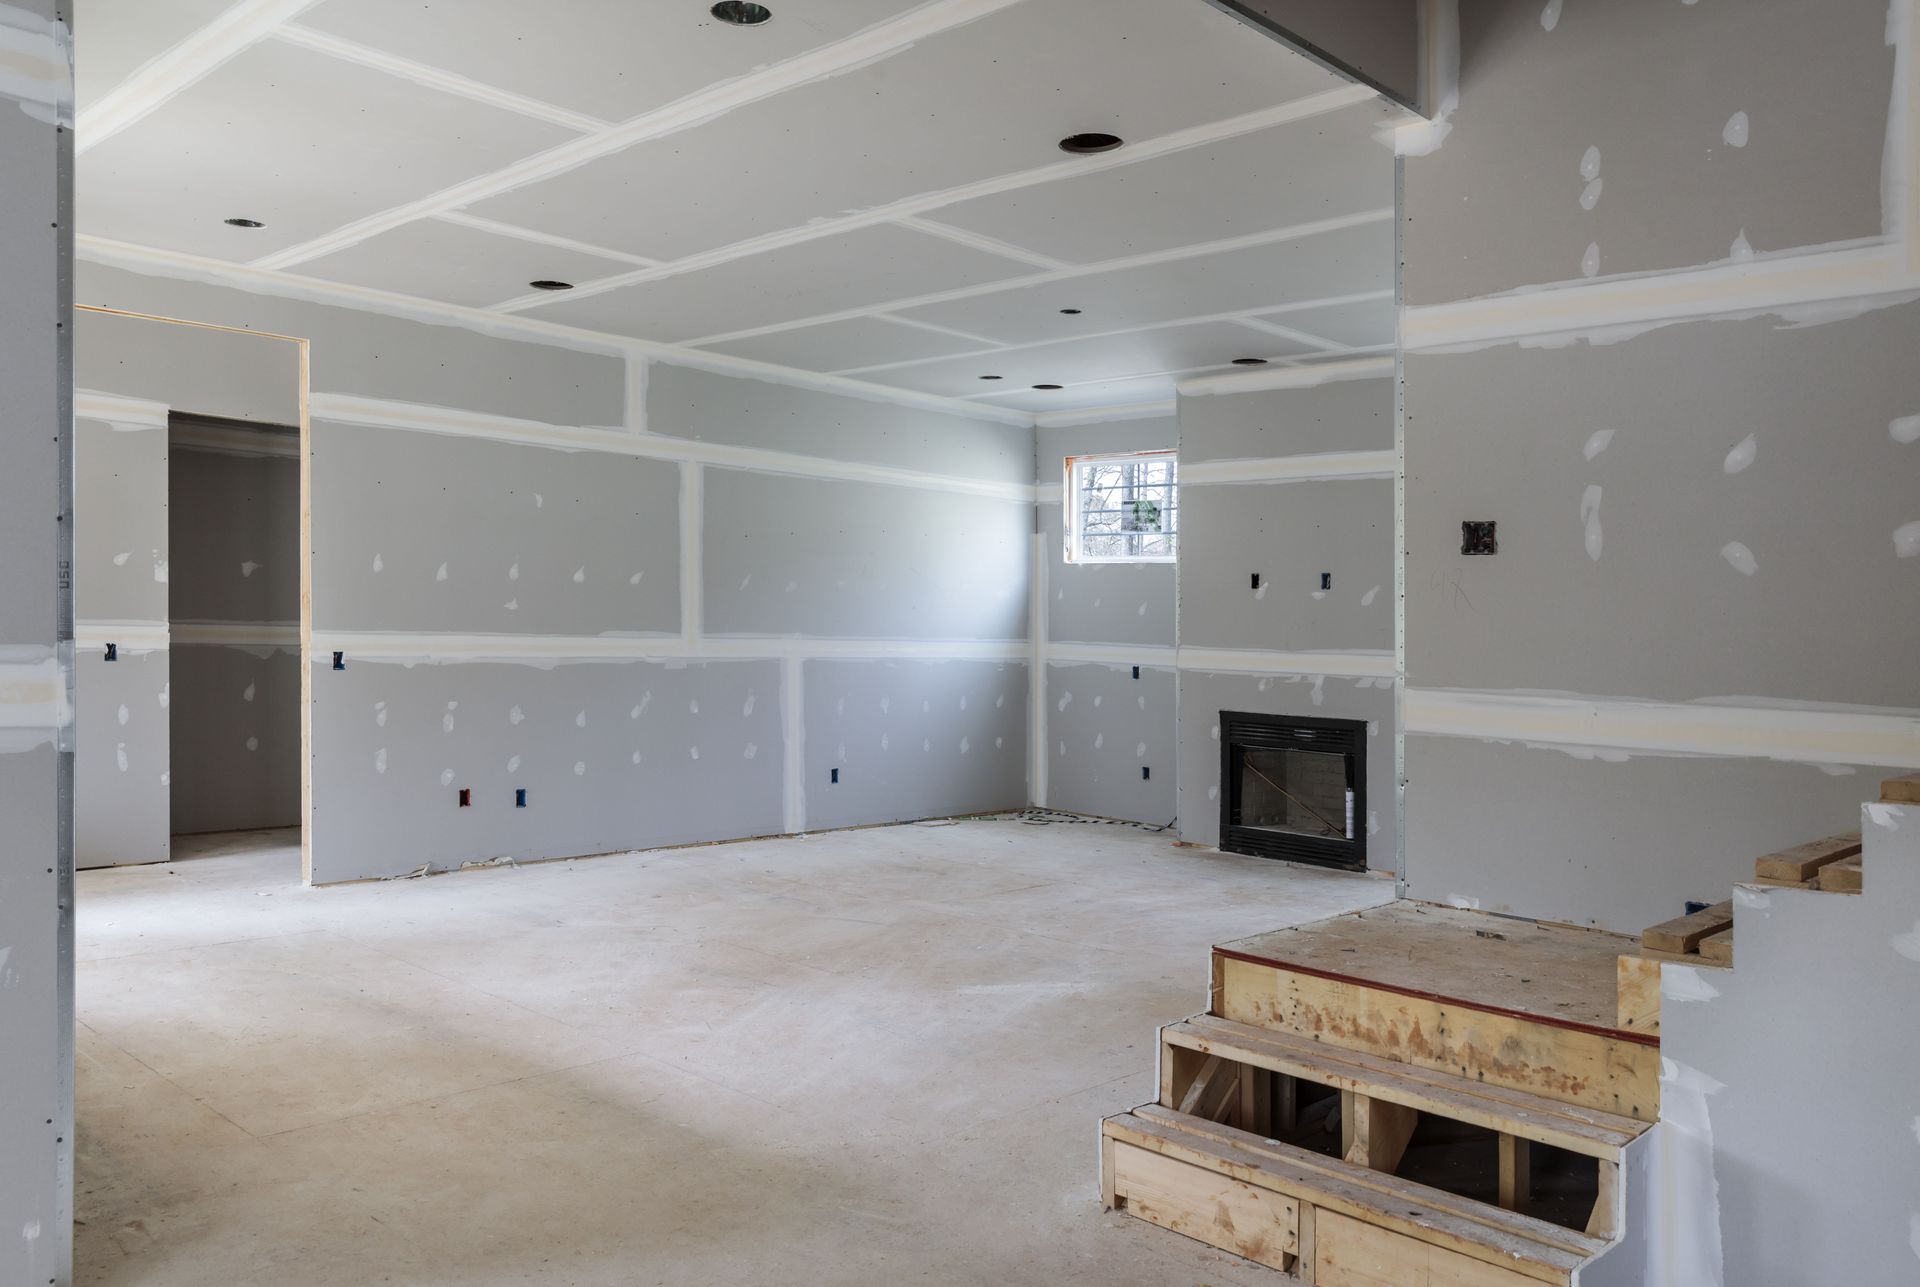
Material selection for lower-level installations requires a nuanced balance between sophisticated aesthetics and environmental resilience against subterranean conditions. Because subterranean concrete slabs continually exchange subtle ambient moisture and temperature variations with surrounding soil, traditional solid hardwoods often fail through warping and cupping over time. Experienced finish contractors instead install direct-glued or floating luxury vinyl plank, porcelain floor tiles, or polished micro-topping concrete systems that resist moisture while delivering refined textures. For walls, mold-resistant gypsum boards paired with closed-cell spray foam insulation deliver continuous thermal boundaries, preventing internal condensation along chilly foundation perimeter surfaces.
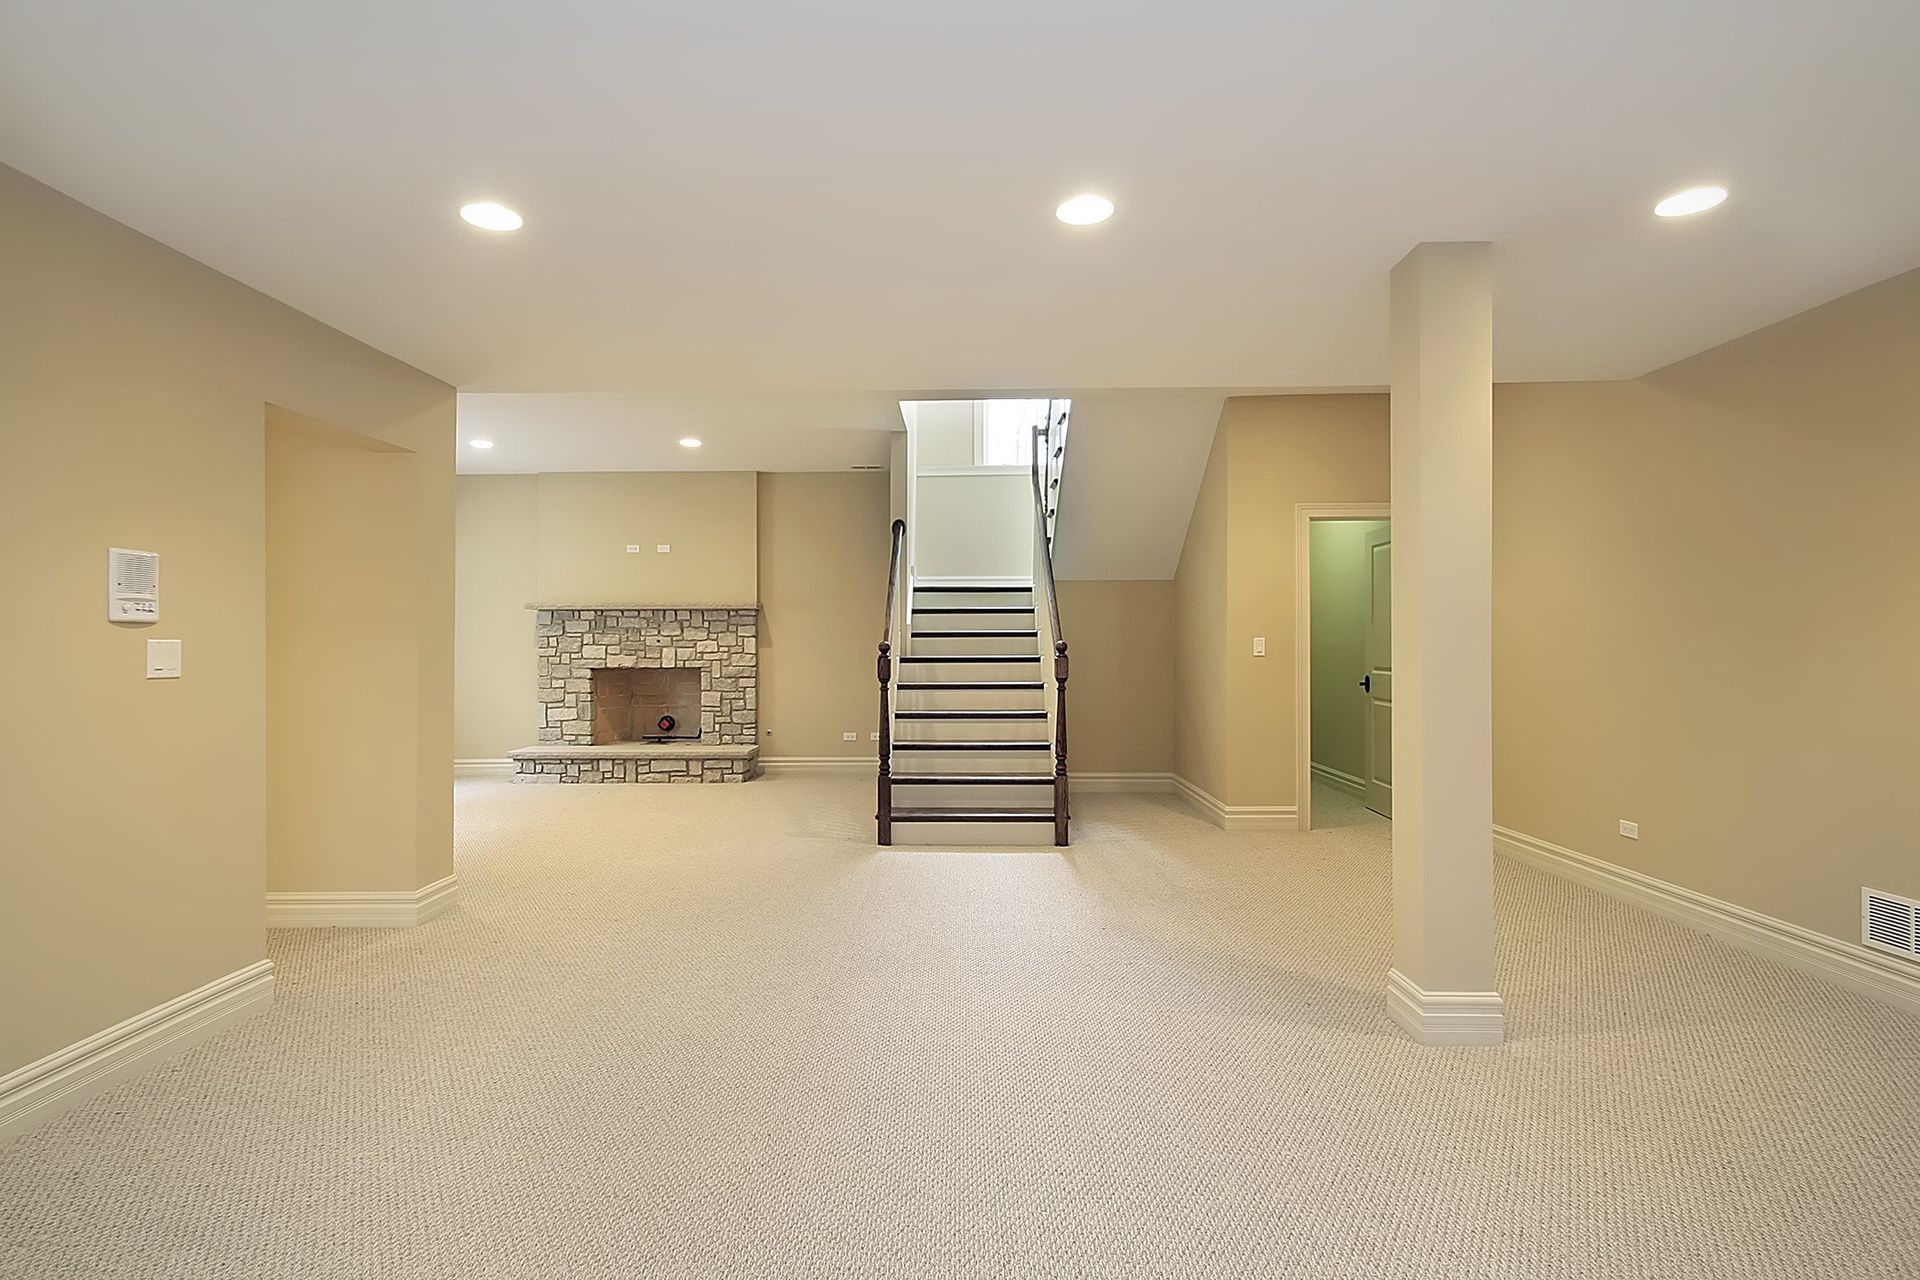
The final visual narrative comes together through carefully curated trim, cabinetry, and cohesive paint palettes designed to maximize the perceived volume of each room. Warm neutral hues, light satin wall finishes, and satin-enameled crown moldings reflect indoor illumination efficiently, making ceilings feel higher and rooms feel significantly larger. Custom-stained built-ins, modern architectural hardware, and sleek interior passage doors unify the new build with the stylistic language established upstairs. Selecting resilient, high-performance materials protects the property owner from premature wear and costly remediation, proving that durability remains central to high-caliber basement remodeling.
Securing a completely realized subterranean transformation demands a seamless synthesis of engineering excellence, code adherence, and inspired interior architecture. Navigating structural reinforcements, subsurface moisture abatement, trade coordination, and specialized building materials can overwhelm homeowners who attempt to coordinate multiple disjointed subcontractors independently. Entrusting your project to dedicated renovation specialists guarantees that every foundation wall, electrical circuit, plumbing line, and custom architectural detail satisfies the highest residential performance standards. When you partner with experienced construction leaders,
basement remodeling turns unfinished concrete into an enduring showcase of household comfort, functional utility, and exceptional property value.
Take the definitive step toward expanding your living space by scheduling your comprehensive design and structural consultation with the professional team at Renovation X LLC today. Our seasoned renovation specialists manage every phase of the construction journey, from initial structural analysis and local permitting to bespoke spatial planning and luxury final finishes. Contact us this week to discuss your vision, review potential layout configurations, and secure an accurate project estimate tailored to your home.
Share On: